
Views - Primary on Main - Adult 55+
Address
6 Buscar Street, Rancho Mission Viejo, CA
Price
$ 1,825,000
Property Attributes
- MLS#OC26178250
- TypeSingle Family
- Listing Status Active Under Contract
- CountyOrange
- CityRancho Mission Viejo
- Area Sendero
- NeighborhoodCASITAS (GAVCS)
- Zip92694
- Style
- Year Built2014
- Price$ 1,825,000
- Bedrooms3
- Full Bathrooms2
- Half Bathrooms0
- Sqr Footage2115
- Lot Size0.1122 Acres
Data Source:
California Regional MLS (CRMLS)
Property Description
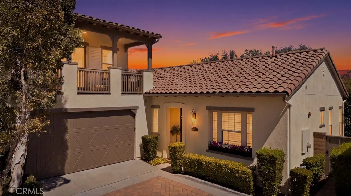
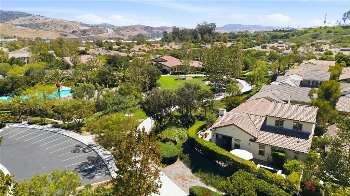
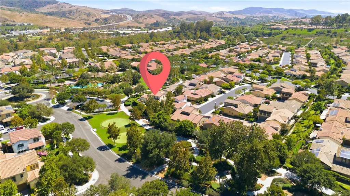
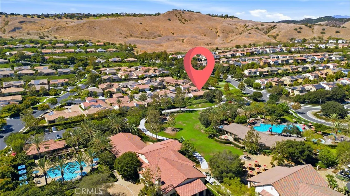
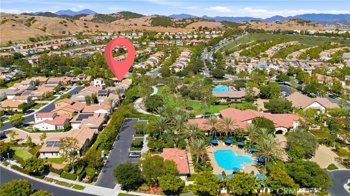
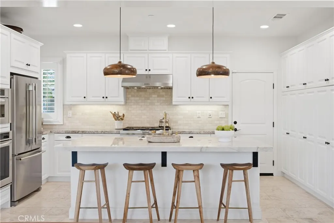
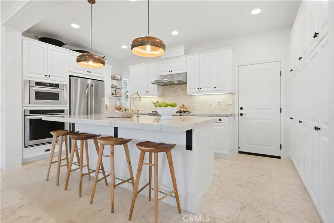
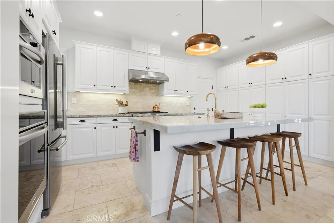
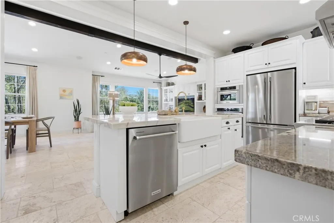
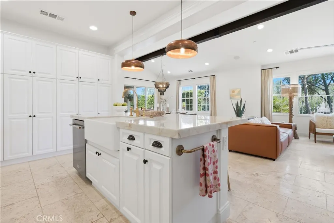
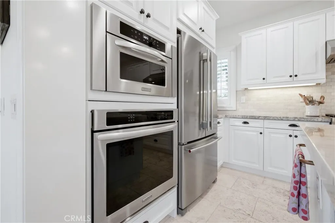
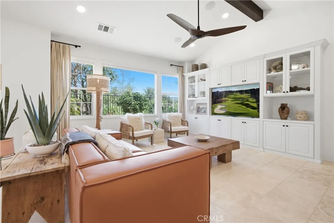
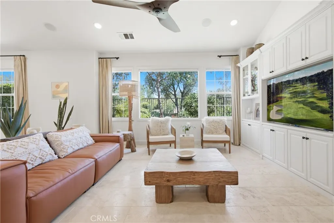
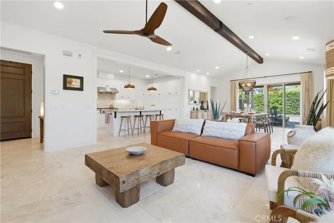
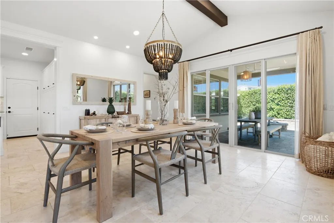
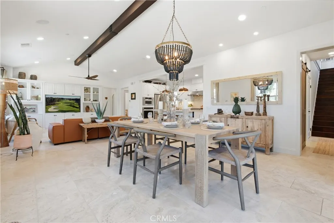
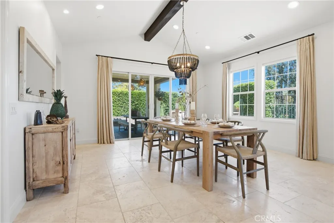
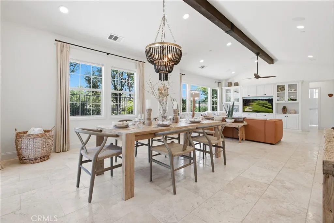
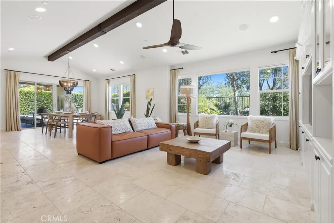
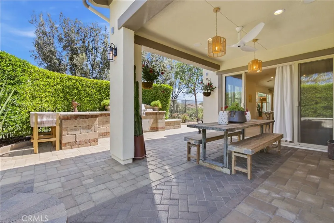
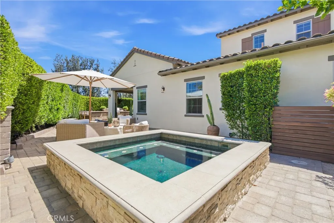
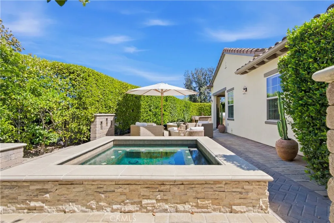
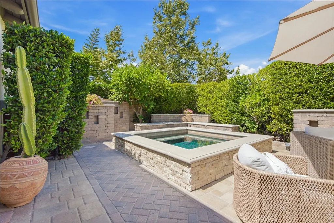
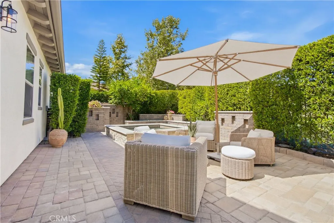
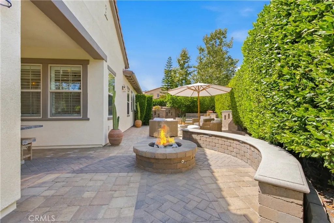
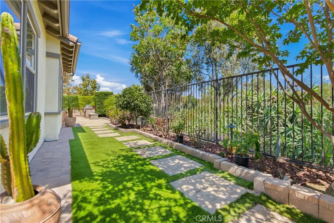
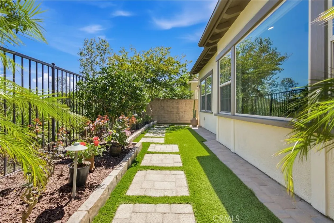
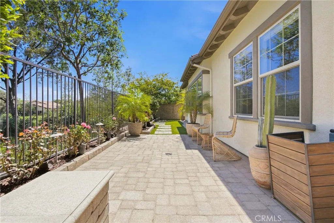
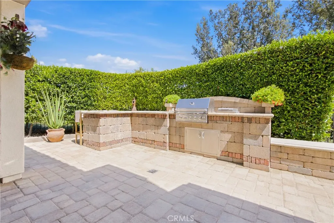
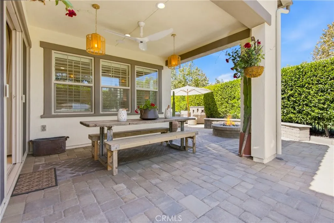
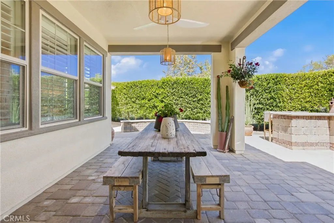
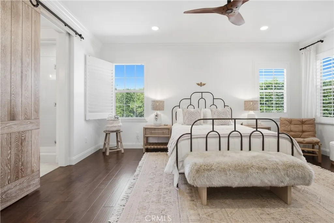
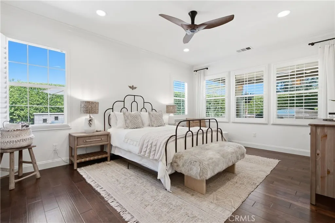
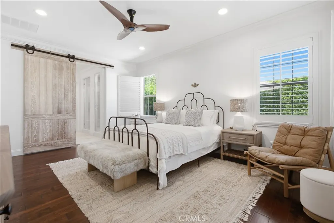
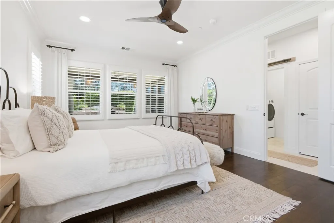
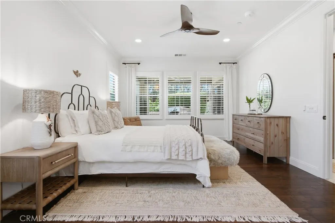
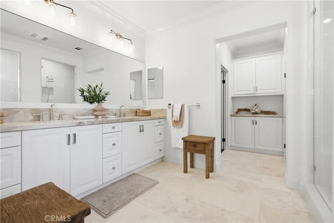
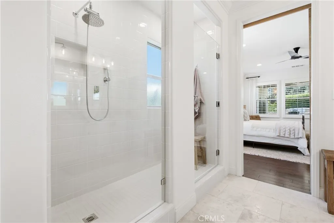
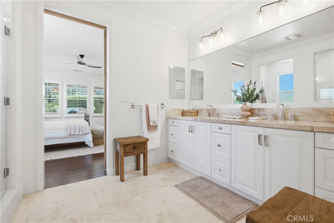
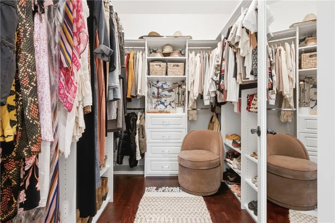
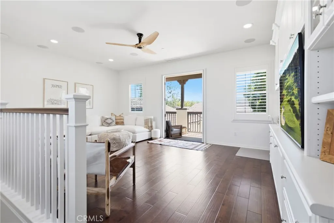
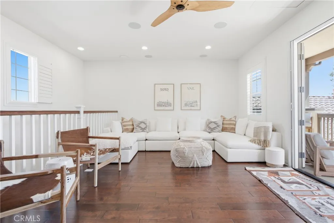
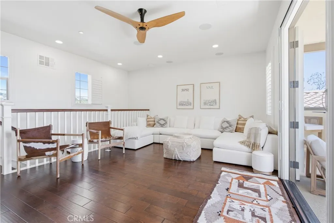
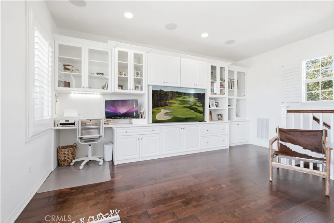
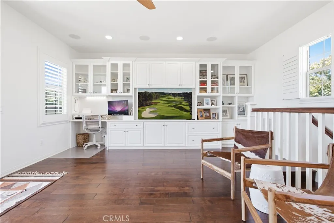
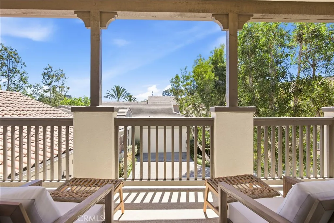
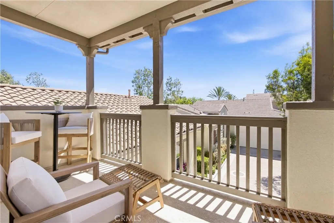
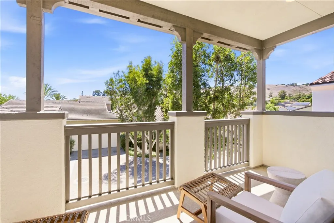
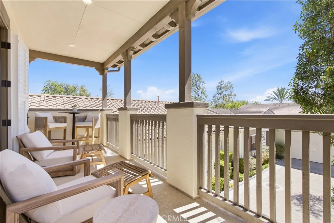
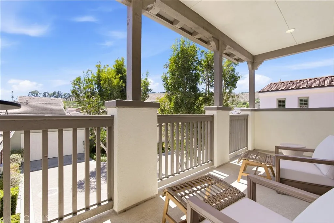
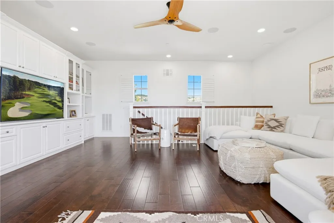
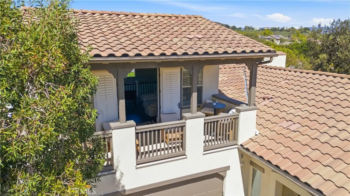
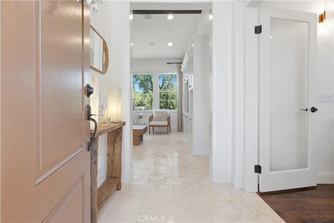
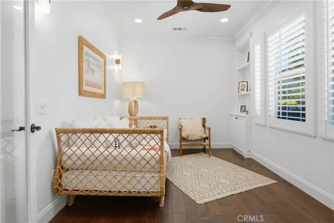
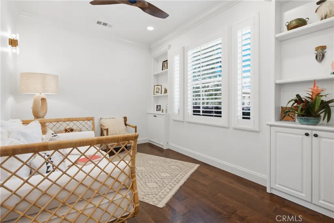
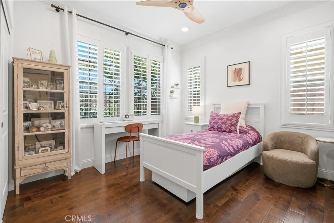
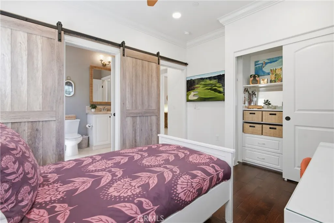
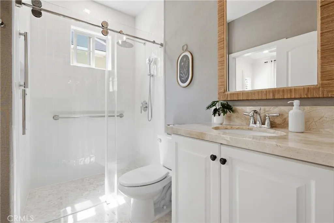
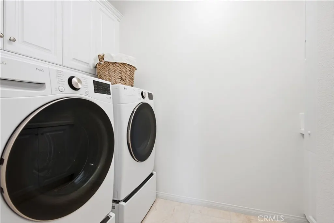
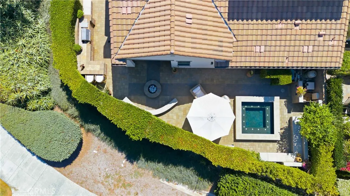
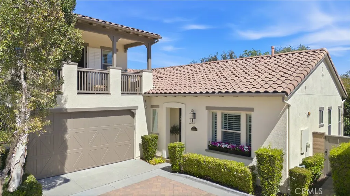
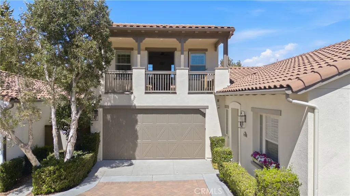
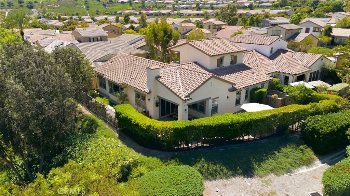
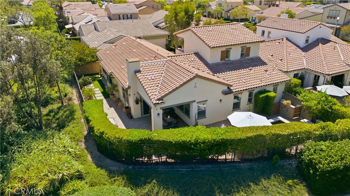
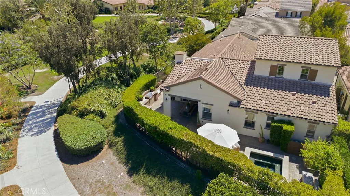
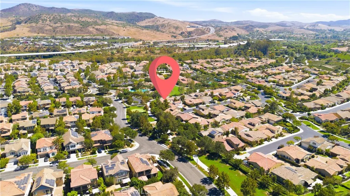
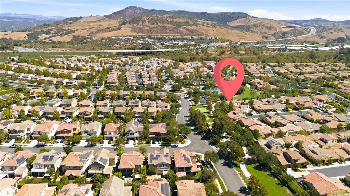
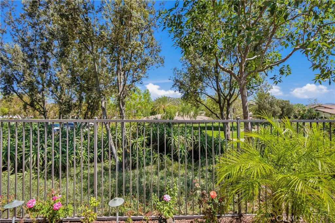
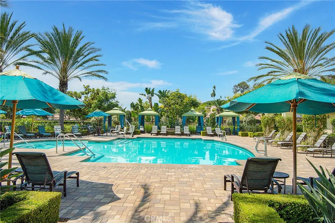
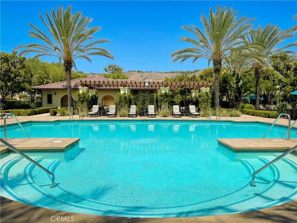
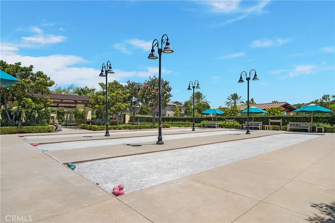
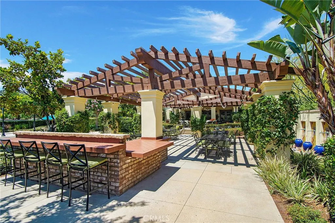
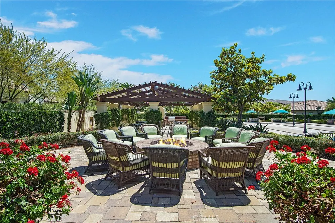
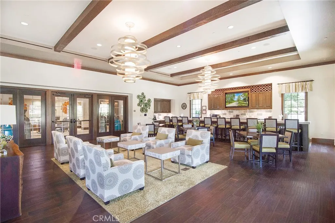
Welcome to 6 Buscar, a beautifully upgraded home in the 55+ Gavilan Sendero neighborhood of the award-winning community of Rancho Mission Viejo, where the current owners have invested over $135,000 in upgrades since purchasing the home on April 4, 2025. Set on an elevated corner lot, this 2,115-square-foot residence offers three bedrooms, two bathrooms, a dedicated office, and an upstairs bonus room, creating a floor plan that lives primarily like a single story. Another major standout is the lowest Mello-Roos in all of Gavilan Rancho Mission Viejo for a home of this size. Recent improvements include a new HVAC system, medical-grade MERV16 air purification with carbon and UV light, Aquasana whole-house water purification with UV, new interior paint, upgraded lighting, all carpet removed, a completed biologic inspection, and industrial cleaning throughout. The kitchen has been refreshed with a quartz onyx island, new farm sink with solid brass WaterStone faucet, new refrigerator, dishwasher, garbage disposal, shelving niche, trash and recycling cabinet, and Emtek hardware throughout. The primary suite features walls of windows, an improved walk-in closet layout with new shelving, and a renovated bath with upgraded plumbing fixtures, dual sinks, and an oversized walk-in shower. Upstairs, the bonus room includes built-in media cabinetry and French doors opening to a covered balcony. The private wraparound backyard is built for entertaining with a covered dining loggia, built-in spa, gas fire pit, oversized BBQ island, turf, mature landscaping, outdoor Sonos speakers, new exterior pavers, and a wire-mesh perimeter fence set in concrete. Additional upgrades include four interior barn doors, upgraded entry, patio and balcony screen doors, new washer and dryer with upgraded shutoff valves, condenser and pool equipment overhaul, central vacuum, tankless water heater, and a two-car garage with epoxy flooring and built-in storage. Vaulted ceilings with a dramatic wood beam, hardwood and limestone flooring, plantation shutters, and Koa wood ceiling fans complete the interior. Just a short walk from The Hacienda, residents enjoy exclusive Gavilan 55+ amenities plus access to Rancho Mission Viejo’s all-ages amenities, parks, pools, fitness centers, sports courts, and year-round events.
| Elementary School | Middle School | High School |
|---|---|---|
| Other Elementary School | Other Middle School | Tesoro High School |
| Price History | |
|---|---|
| 8/15/2026 | Listed $1,825,000 |
General Features
| Living Area | 2115 |
|---|---|
| Sewer | Public Sewer |
| Heating | Central |
| Cooling | Central Air |
| Possession | Negotiable |
| Appliances | 6 Burner Stove,Convection Oven,Dishwasher,Gas Cooktop,Microwave,Range Hood,Water Softener,Tankless Water Heater |
| HOA Fee | 526 |
| Garage Spaces | 2 |
| Pool Features | Community,Association |
| Construction Materials | Stucco |
| Year Built | 2014 |
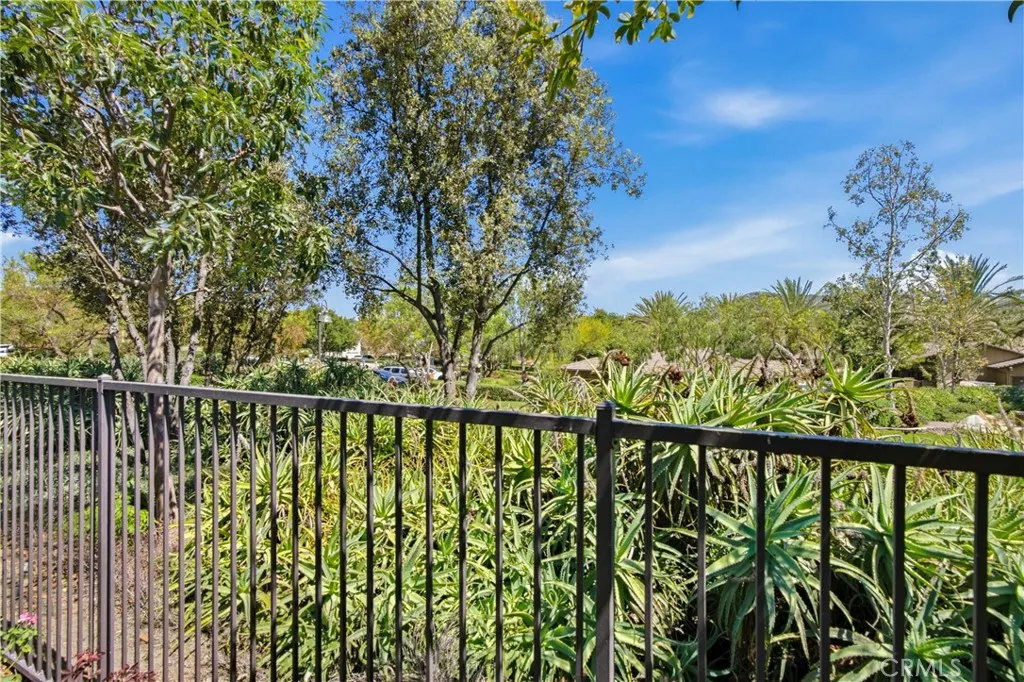
| View | Neighborhood |
| Stories Count | 2 |
| Levels | Two |
| Property Subtype | Single Family Residence |
| Community Features | Biking,Curbs,Dog Park,Gutter(s),Storm Drain(s),Street Lights,Sidewalks,Park,Pool |
| Assoc Fee Paid Per | Monthly |
| County | Orange |
| New Construction | false |
| Property Type | Residential |
| Association Amenities | Bocce Court,Clubhouse,Controlled Access,Sport Court,Dog Park,Fitness Center,Fire Pit,Game Room,Meeting Room,Meeting/Banquet/Party Room,Outdoor Cooking Area,Other Courts,Barbecue,Picnic Area,Paddle Tennis,Playground,Pickleball,Pool,Pet Restrictions,Pets Allowed,Recreation Room |
| HOA | true |
| Attached Garage | true |
| Contingency | 7 Day All CR |
| Subdivision Name | CASITAS (GAVCS) |
| Garage Y/N | true |
| Full Baths | 2 |
| Special Listing Conditions | Standard |
| Status | Active Under Contract |
| Directions | Ortega Hwy to Reata and turn L. Go straight through 2 roundabouts and enter the left side of the gate. Call for entrance. Go through gate. Turn L and then R onto Buscar. In back corner. |
| High School | Tesoro |
| City | Rancho Mission Viejo |
| Disclosures | Covenants/Restrictions Disclosure,HOA Disclosure |
| Association Name | Rancho MMC |
| Entry Location | 1 |
| Senior Community Y/N | true |
| High School District | Capistrano Unified |
| Number Of Units Total | 1 |
| MLS Area | SEND - Sendero |
| Lot Size Units | Square Feet |
| Lot Size Square Feet | 4886 |
| Listing Terms | Cash,Conventional,1031 Exchange,FHA,Fannie Mae,Freddie Mac,VA Loan |
| Spa Features | In Ground |
| Elementary School | Other |
| Property Attached Y/N | false |
| Land Lease Y/N | false |
| Current Financing | Conventional |
| Middle/Junior High School | Other |
| Property Condition | Turnkey |
| Additional Parcels Y/N | false |
| Lease Considered Y/N | false |
| Virtual Tour | https://my.matterport.com/show/?m=wqNwm6JhaRf&mls=1 |
| Structure Type | House |
| Living Area Units | Square Feet |
| Builder Name | Standard Pacific |
| Standard Status | Active Under Contract |
| Occupancy Type | Owner |
| Year Built Source | Builder |
| Tax Lot | 61 |
| Property Sub Type Additional | Single Family Residence |
| Expected Active Date | 2026-08-19 |
| PostalCity | LADERA RANCH |
Interior Features
| Interior Amenities | Breakfast Bar,Built-in Features,Ceiling Fan(s),Crown Molding,Separate/Formal Dining Room,Open Floorplan,Recessed Lighting,Wired for Data,All Bedrooms Down,Bedroom on Main Level,Loft,Main Level Primary,Walk-In Closet(s) |
|---|---|
| Flooring | Tile,Wood |
| Fireplace Features | Outside |
| Total Stories | 2 |
| Common Walls | End Unit,No Common Walls |
| Air Conditioning Y/N | true |
| Heating Y/N | true |
| Window Features | Double Pane Windows,Plantation Shutters |
| Fireplace Y/N | true |
| Laundry Features | Washer Hookup,Gas Dryer Hookup,Inside,Laundry Room |
| Total Bedrooms | 3 |
| Entry Level | 1 |
| Main Level Bedrooms | 3 |
| Main Level Bathrooms | 2 |
| LivingAreaSource | Public Records |
| Total Baths | 2 |
Exterior Features
| Exterior Amenities | Fire Pit |
|---|---|
| Parking Features | Direct Access,Garage |
| Lot Features | 11-15 Units/Acre,6-10 Units/Acre,Close to Clubhouse,Near Park |
| Water Source | Public |
| Total Parking | 2 |
| Lot Size Area | 4886 |
| Foundation Details | Slab |
| Spa | true |
| Lot Size Acres | 0.1122 |
| Private Pool | false |
| Lot Size Source | Public Records |
| Builder Model | Plan 3 |
Amenities
- Foreclosure
- Views
- Short Sale
- New Construction
- Adult 55+
- Lease To Own
- No HOA Fees
- Furnished
- Primary On Main
- Air Conditioning
- Seller Finance
- Green
- Fixer Upper
- Horse
- Golf
- Fireplace
- Deck
- Garage
- Basement
- Pool
Property vs Single Family Average in 92694
Price
Year Built
 Based on information from California Regional Multiple Listing Service, Inc. as of September 14, 2026 4:35 PM UTC This information is for your personal, non-commercial use and may not be used for any purpose other than to identify prospective properties you may be interested in purchasing. Display of MLS data is usually deemed reliable but is NOT guaranteed accurate by the MLS. Buyers are responsible for verifying the accuracy of all information and should investigate the data themselves or retain appropriate professionals. Information from sources other than the Listing Agent may have been included in the MLS data. Unless otherwise specified in writing, Broker/Agent has not and will not verify any information obtained from other sources. The Broker/Agent providing the information contained herein may or may not have been the Listing and/or Selling Agent.
