
Price Reduction - Adult 55+
Address
9 Buscar, Rancho Mission Viejo, CA
Price
$ 1,399,000
Property Attributes
- MLS#OC26070665
- TypeSingle Family
- Listing Status Active
- CountyOrange
- CityRancho Mission Viejo
- Area Sendero
- NeighborhoodCASITAS (GAVCS)
- Zip92694
- Style
- Year Built2014
- Price$ 1,399,000
- Bedrooms2
- Full Bathrooms2
- Half Bathrooms0
- Sqr Footage1910
- Lot Size0.1079 Acres
Data Source:
California Regional MLS (CRMLS)
Property Description
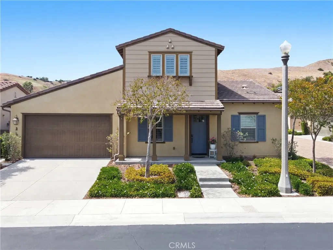
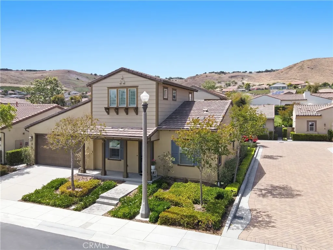
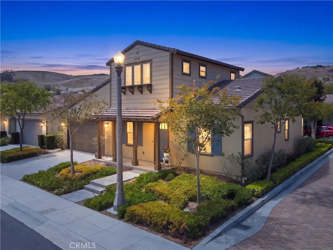
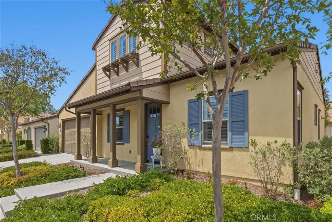
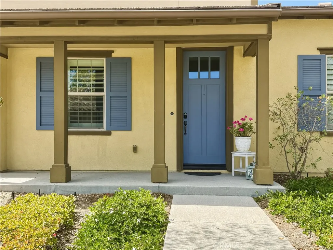
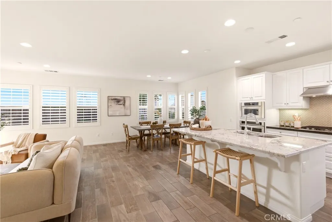
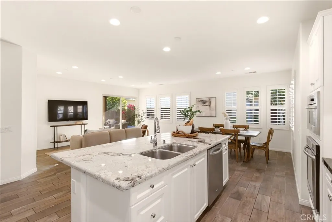
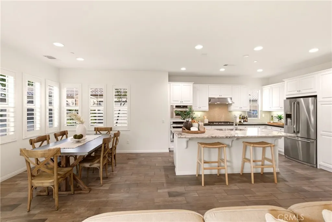
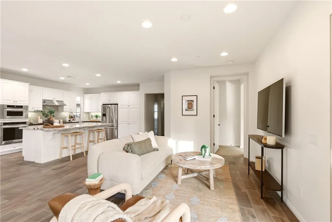
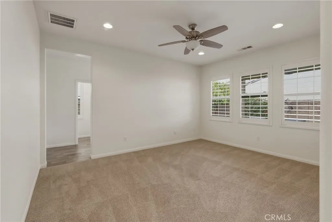
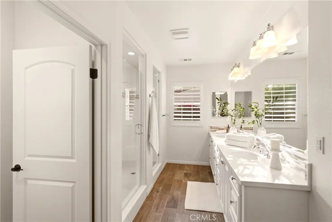
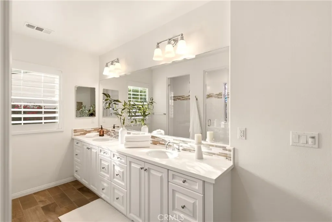
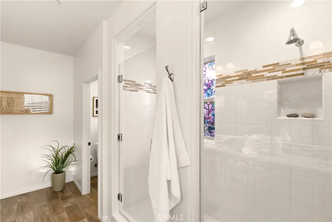
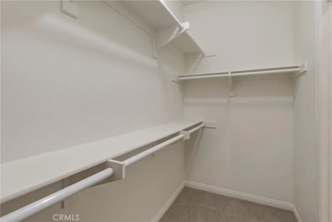
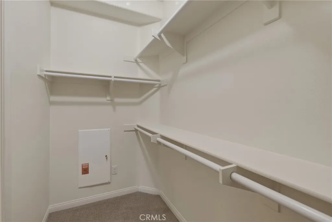
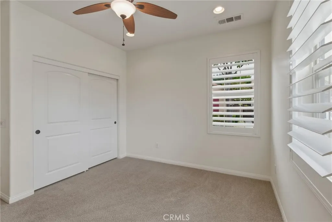
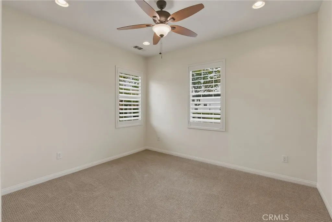
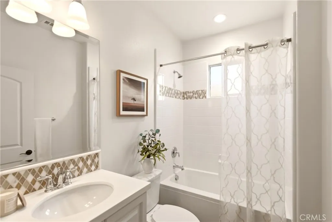
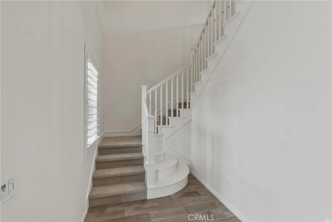
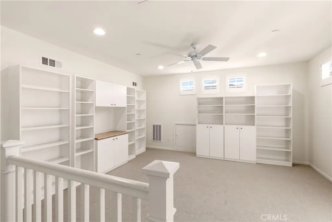
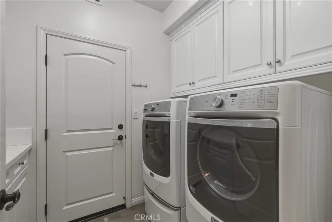
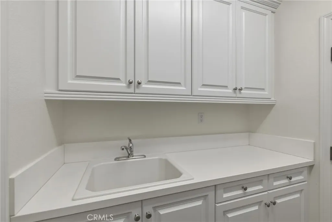
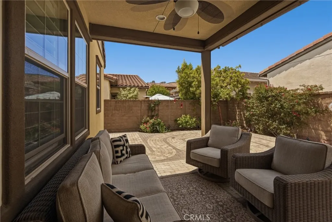
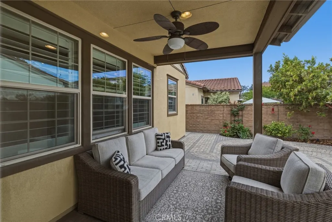
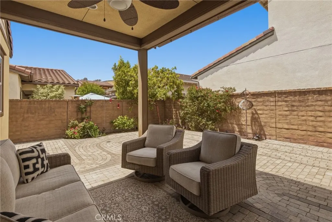
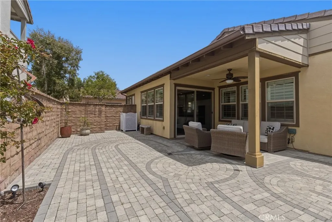
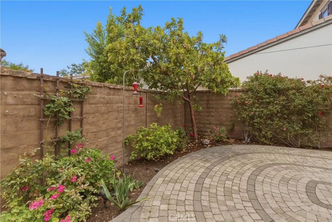
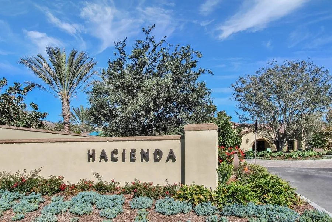
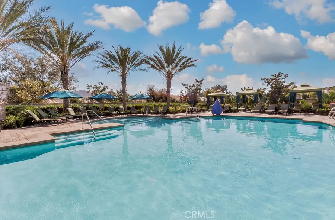
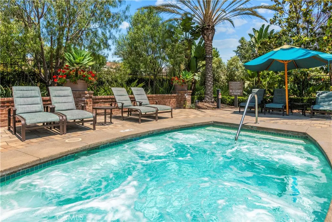
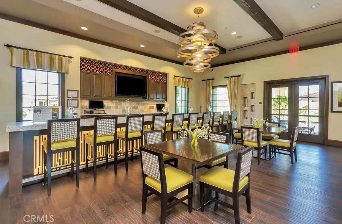
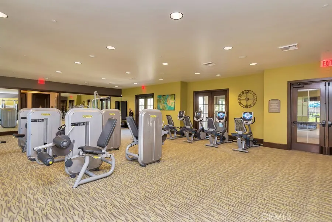
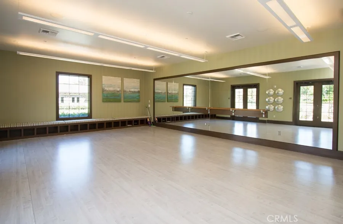
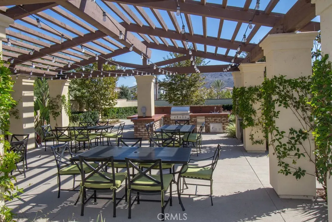
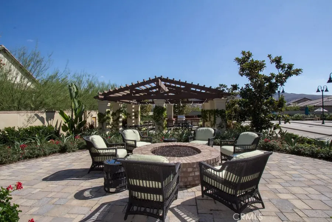
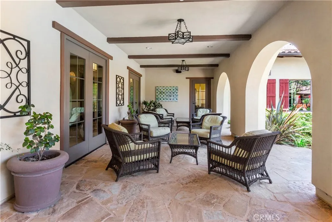
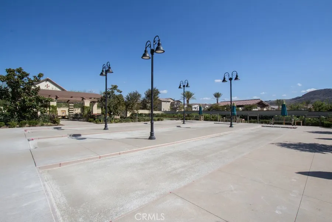
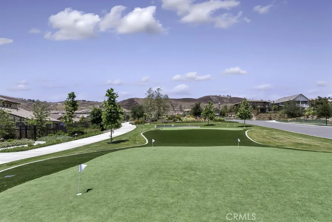
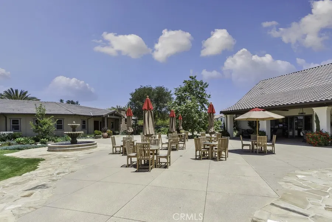
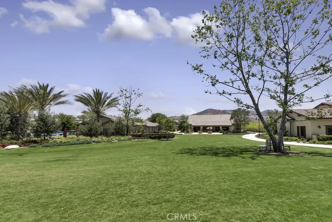
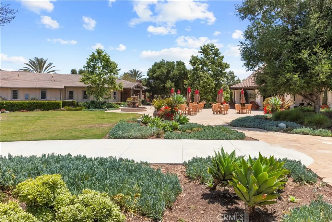
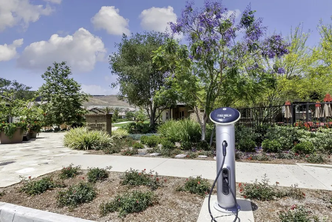
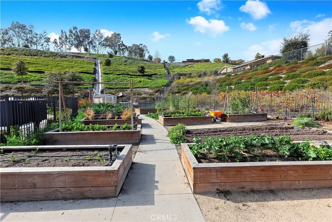
PRICED TO SELL! Now is your opportunity to live in the only 55+ GATED community PLUS the LOWEST MELLO ROOS IN ALL OF RMV! Ideally located on a quiet cul-de-sac, this residence welcomes you with a large inviting front porch, perfect for morning coffee or evening relaxation. A rare private 2-car driveway and mostly single-level living enhance everyday convenience. The main floor includes two bedrooms and two bathrooms, while a spacious upstairs loft with built-in cabinetry offers flexible space for a home office, hobby room, or guest retreat. Freshly painted and thoughtfully upgraded, the home features wood-look plank tile flooring in main areas, Berber-style carpet in bedrooms and loft, plantation shutters, ceiling fans, and recessed lighting throughout. An owned solar system provides energy efficiency and meaningful utility savings, adding long-term value and sustainability. The kitchen is the heart of the home, showcasing a large center island, white paneled cabinetry, granite countertops, glass tile backsplash, roll-out shelving, and KitchenAid stainless steel appliances. Refrigerator is included for added convenience. The primary suite offers a relaxing retreat with a frameless walk-in shower, custom tile accents, dual sink vanity, framed mirrors, and walk-in closet. The secondary bath is also upgraded with designer tile finishes. A dedicated laundry room with sink and storage cabinetry adds convenience, and the washer and dryer are included. The direct-access two-car garage features built-in cabinetry and a tankless water heater. Step outside to a private, low-maintenance backyard designed for indoor-outdoor living, featuring a California room with ceiling fan and recessed lighting, plus paver hardscaping—ideal for entertaining or quiet relaxation. Residents of Gavilan enjoy exclusive access to a resort-style clubhouse with bar, BBQ area, fitness center, yoga studio, heated saltwater pool, and spa, along with clubs and social activities. Additional access to adjacent all-ages amenities is perfect for visiting family and friends. Throughout the greater Rancho Mission Viejo community, you will enjoy numerous additional clubhouses, pools, and parks. Experience a carefree lifestyle centered on comfort, connection, and enjoyment. Don’t miss this exceptional opportunity!
| Price History | |
|---|---|
| 4/30/2026 | Listed $1,505,000 |
| 6/20/2026 | Listed $1,499,000 |
| 7/16/2026 | 3$1,449,000 |
| 8/28/2026 | 3$1,399,000 |
General Features
| Living Area | 1910 |
|---|---|
| Sewer | Public Sewer |
| Heating | Central |
| Cooling | Central Air |
| Utilities | Cable Connected,Electricity Connected,Natural Gas Connected,Phone Connected,Sewer Connected,Water Connected |
| Possession | Close Of Escrow |
| Roof | Concrete |
| Appliances | Dishwasher,Gas Cooktop,Disposal,Gas Oven,Gas Water Heater,Microwave,Refrigerator,Range Hood,Self Cleaning Oven,Tankless Water Heater,Dryer,Washer |
| HOA Fee | 515 |
| Garage Spaces | 2 |
| Patio/Porch Features | Covered |
| Pool Features | Heated,In Ground,Salt Water,Association |
| Security Features | Carbon Monoxide Detector(s),Fire Detection System,Fire Sprinkler System,Gated Community,Smoke Detector(s) |
| Year Built | 2014 |
| View | None |
| Stories Count | 2 |
| Levels | Two |
| Property Subtype | Single Family Residence |
| Community Features | Biking,Curbs,Dog Park,Gutter(s),Storm Drain(s),Street Lights,Sidewalks,Gated |
| Accessibility | Safe Emergency Egress from Home |
| Assoc Fee Paid Per | Monthly |
| County | Orange |
| New Construction | false |
| Property Type | Residential |
| Association Amenities | Bocce Court,Clubhouse,Dog Park,Fitness Center,Fire Pit,Maintenance Grounds,Game Room,Management,Meeting/Banquet/Party Room,Maintenance Front Yard,Outdoor Cooking Area,Barbecue,Playground,Pickleball,Pool,Pets Allowed,Spa/Hot Tub,Trail(s) |
| HOA | true |
| Attached Garage | true |
| Subdivision Name | CASITAS (GAVCS) |
| Garage Y/N | true |
| Full Baths | 2 |
| Special Listing Conditions | Standard,Trust |
| Status | Active |
| Directions | Fom Ortega turn left at Reata, left at Lindura, right at Buscar.r |
| City | Rancho Mission Viejo |
| Disclosures | Covenants/Restrictions Disclosure,HOA Disclosure,Private Transfer Taxes |
| Association Name | Rancho MMC |
| Entry Location | 1 |
| Senior Community Y/N | true |
| High School District | Capistrano Unified |
| Number Of Units Total | 1 |
| MLS Area | SEND - Sendero |
| Lot Size Units | Square Feet |
| Lot Size Square Feet | 4700 |
| Listing Terms | Cash to New Loan |
| Spa Features | Association,Heated,In Ground |
| Property Attached Y/N | false |
| Land Lease Y/N | false |
| Current Financing | None |
| Property Condition | Turnkey |
| Additional Parcels Y/N | false |
| Lease Considered Y/N | false |
| Structure Type | House |
| Living Area Units | Square Feet |
| Builder Name | Standard Pacific/Lennar |
| Standard Status | Active |
| Occupancy Type | Vacant |
| Year Built Source | Assessor |
| Tax Lot | 67 |
| Property Sub Type Additional | Single Family Residence |
| PostalCity | LADERA RANCH |
Interior Features
| Interior Amenities | Breakfast Bar,Separate/Formal Dining Room,Granite Counters,High Ceilings,Open Floorplan,Recessed Lighting,All Bedrooms Down,Loft,Primary Suite,Walk-In Closet(s) |
|---|---|
| Flooring | Carpet,Tile |
| Fireplace Features | None |
| Total Stories | 2 |
| Common Walls | No Common Walls |
| Air Conditioning Y/N | true |
| Heating Y/N | true |
| Window Features | Double Pane Windows,Plantation Shutters,Stained Glass |
| Fireplace Y/N | false |
| Laundry Features | Laundry Room |
| Total Bedrooms | 2 |
| Entry Level | 1 |
| Main Level Bedrooms | 2 |
| Main Level Bathrooms | 2 |
| LivingAreaSource | Assessor |
| Total Baths | 2 |
Exterior Features
| Fencing | Block |
|---|---|
| Parking Features | Direct Access,Driveway,Garage |
| Lot Features | Close to Clubhouse,Landscaped,Sprinkler System,Yard |
| Water Source | Public |
| Total Parking | 2 |
| Lot Size Area | 4700 |
| Foundation Details | Slab |
| Spa | true |
| Lot Size Acres | 0.1079 |
| Private Pool | false |
| Lot Size Source | Assessor |
| Door Features | Mirrored Closet Door(s),Panel Doors,Sliding Doors |
| Builder Model | 1X |
Amenities
- Foreclosure
- Views
- Short Sale
- New Construction
- Adult 55+
- Lease To Own
- No HOA Fees
- Furnished
- Primary On Main
- Air Conditioning
- Seller Finance
- Green
- Fixer Upper
- Horse
- Golf
- Fireplace
- Deck
- Garage
- Basement
- Pool
Property vs Single Family Average in 92694
Price
Year Built
 Based on information from California Regional Multiple Listing Service, Inc. as of September 14, 2026 4:35 PM UTC This information is for your personal, non-commercial use and may not be used for any purpose other than to identify prospective properties you may be interested in purchasing. Display of MLS data is usually deemed reliable but is NOT guaranteed accurate by the MLS. Buyers are responsible for verifying the accuracy of all information and should investigate the data themselves or retain appropriate professionals. Information from sources other than the Listing Agent may have been included in the MLS data. Unless otherwise specified in writing, Broker/Agent has not and will not verify any information obtained from other sources. The Broker/Agent providing the information contained herein may or may not have been the Listing and/or Selling Agent.
