
Water Views
Address
22181 Malibu Lane, Huntington Beach, CA
Price
$ 1,800,000
Property Attributes
- MLS#PW26217701
- TypeSingle Family
- Listing Status Active Under Contract
- CountyOrange
- CityHuntington Beach
- Area South Huntington Beach
- NeighborhoodNewport West (NEWP)
- Zip92646
- Style
- Year Built1966
- Price$ 1,800,000
- Bedrooms3
- Full Bathrooms2
- Half Bathrooms0
- Sqr Footage1390
- Lot Size0.1377 Acres
Data Source:
California Regional MLS (CRMLS)
Property Description
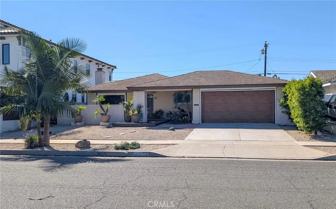
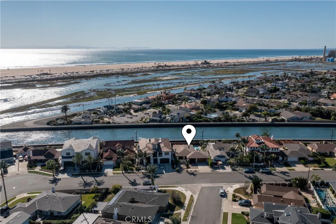
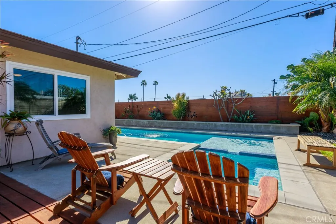
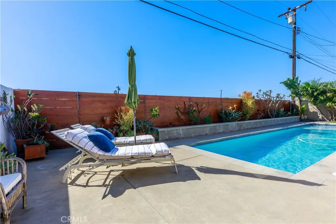
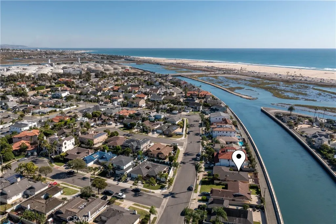
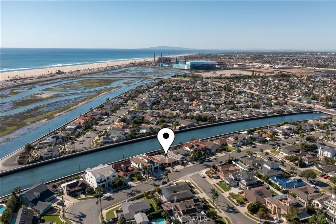
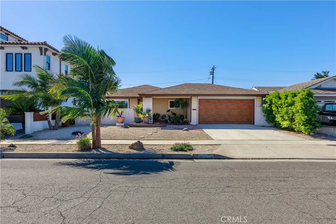
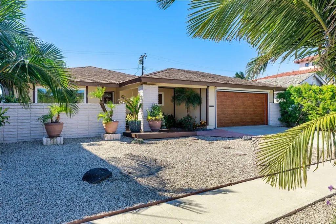
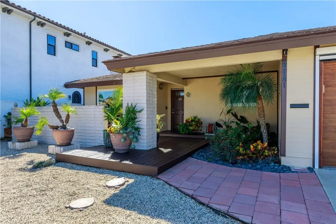
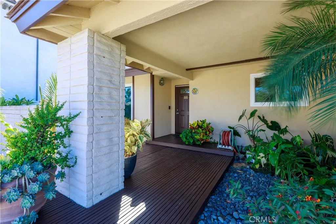
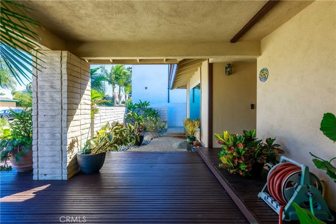
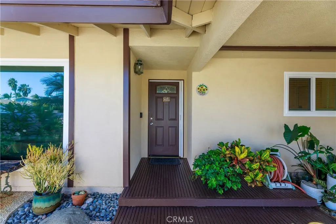
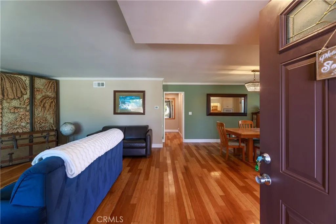
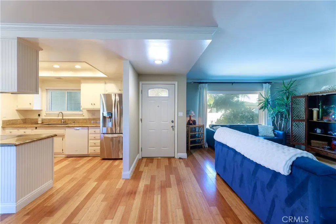
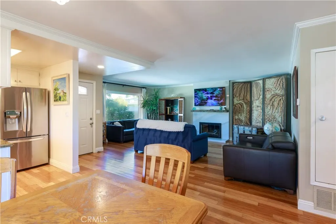
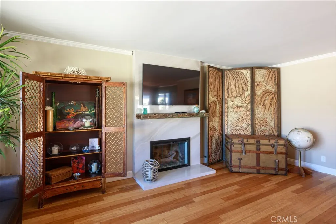
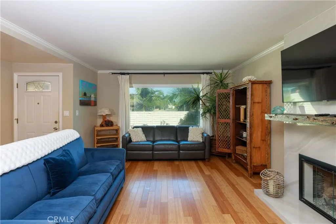
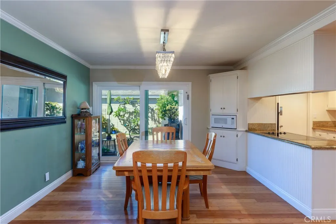
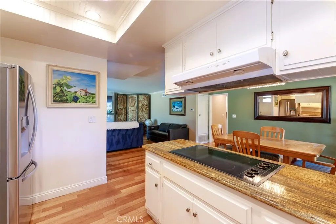
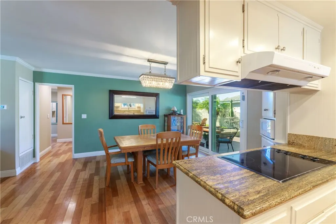
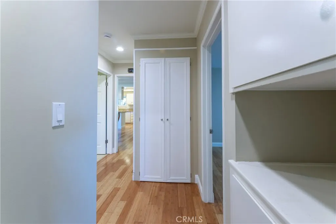
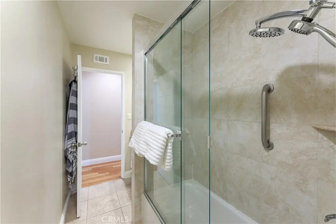
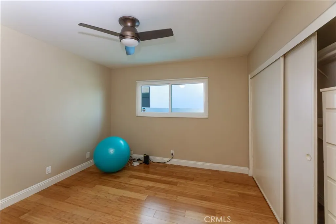
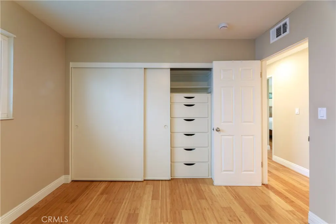
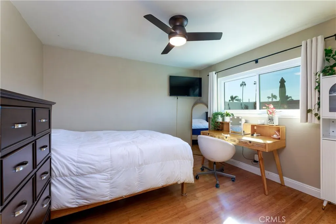
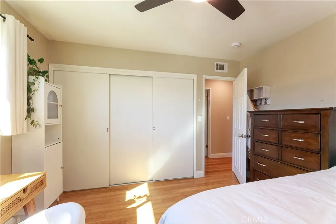
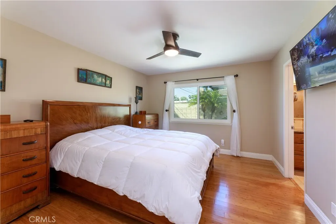
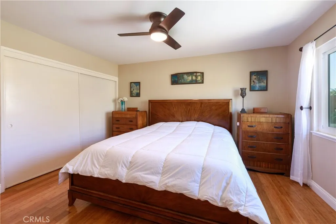
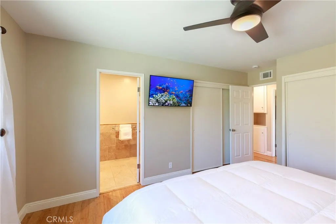
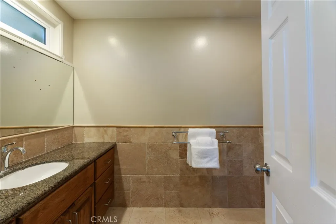
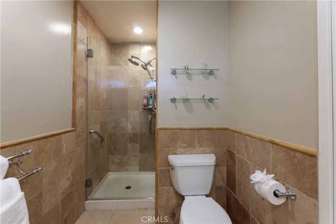
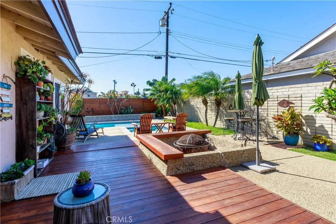
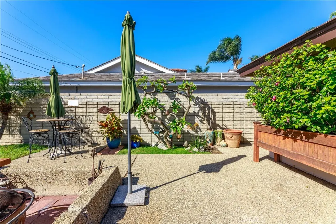
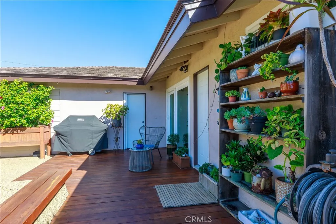
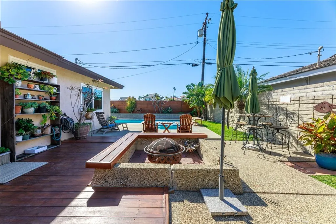
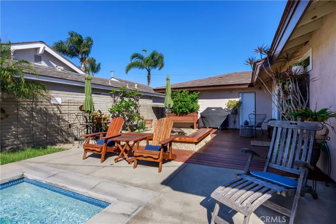
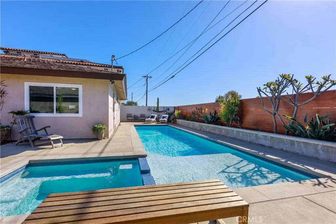
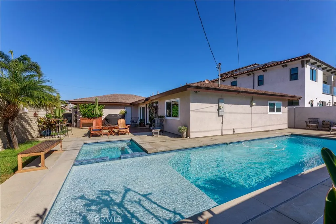
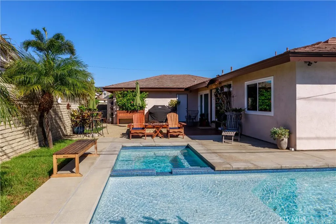
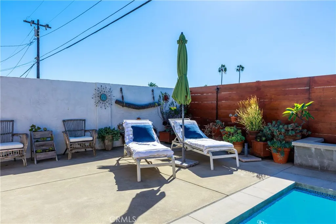
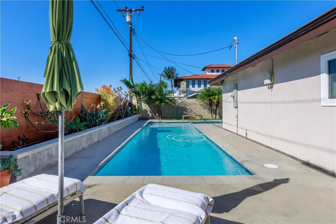
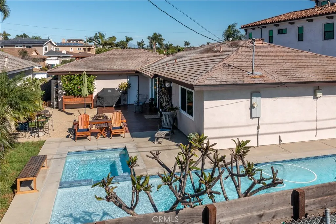
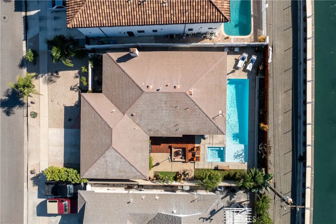
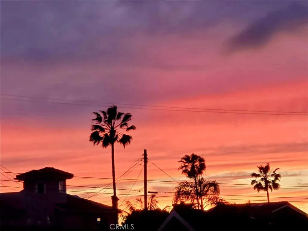
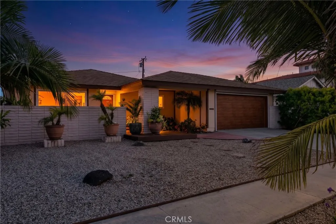
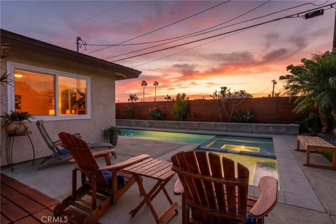
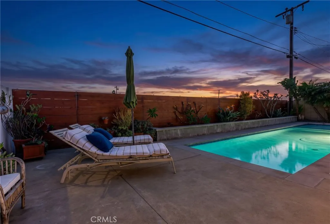
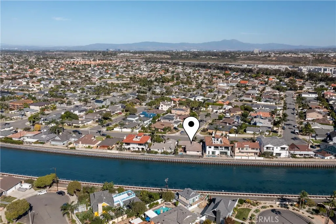
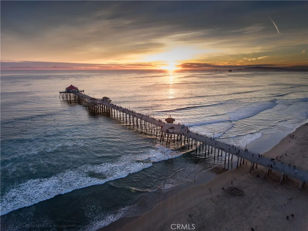
Welcome to 22181 Malibu Lane, ideally located south of Banning Avenue in Newport West, one of Huntington Beach’s most desirable beachside neighborhoods. Set on a quiet interior lot backing to Talbert Channel, this single-level home offers big-sky sunsets, no rear neighbors, and refreshing ocean breezes. A future second-story addition could capture spectacular whitewater ocean and wetland views. Inside, beautiful bamboo flooring flows through an open and inviting layout, highlighted by a large picture window overlooking the private front courtyard. The spacious backyard is designed for enjoying the quintessential Huntington Beach lifestyle, featuring a newer pool and spa (2020), tropical landscaping, and a comfortable setting for relaxing or gathering with friends. Additional features include LED lighting throughout, a 220-amp electrical panel with EV-ready garage wiring, a motorized garage screen and a tankless hot water system. Located just .6 miles from the sand, with Eader Elementary, Edison High School and lovely parks within walking distance, this home is also close to the Huntington Beach and Newport Beach Piers, Pacific City, Lido Village, and renowned surf breaks. With big lots, wide streets, plentiful parking, and multimillion-dollar neighboring homes, this is an exceptional opportunity to own in a coveted coastal neighborhood where every day feels like a vacation.
| Elementary School | Middle School | High School |
|---|---|---|
| Eader Elementary School | Sowers Middle School | Edison High School |
| Price History | |
|---|---|
| 10/9/2026 | Listed $1,800,000 |
General Features
| Living Area | 1390 |
|---|---|
| Sewer | Public Sewer |
| Heating | Forced Air |
| Cooling | None |
| Utilities | Electricity Connected,Natural Gas Connected,Sewer Connected,Water Connected |
| Possession | Close Plus 3 Days |
| Roof | Concrete |
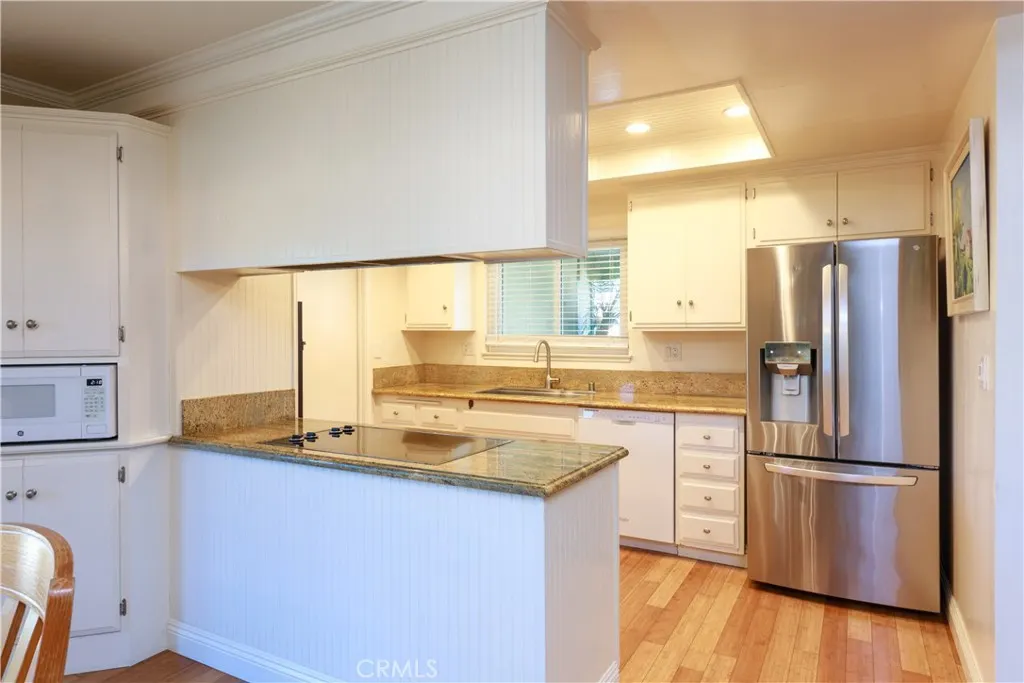
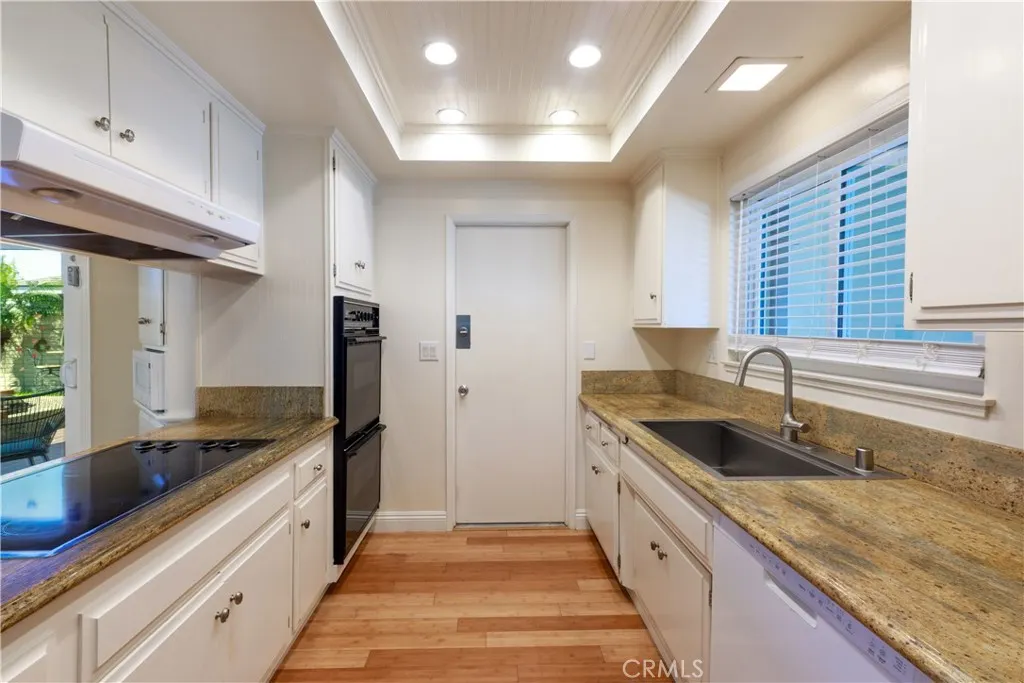
| Appliances | Double Oven,Dishwasher,Electric Oven,Electric Range,Disposal,Vented Exhaust Fan,Water Heater |
| Zoning | SFR |
| Garage Spaces | 2 |
| Patio/Porch Features | Concrete,Front Porch,Wood |
| Architectural Style | Ranch |
| Pool Features | Fenced,Heated,In Ground,Permits,Private |
| Security Features | Carbon Monoxide Detector(s),Smoke Detector(s) |
| Construction Materials | Stucco,Wood Siding |
| Year Built | 1966 |
| Electric | Standard,220 Volts |
| View | Neighborhood,Ocean |
| Stories Count | 1 |
| Levels | One |
| Property Subtype | Single Family Residence |
| Waterfront Features | Ocean Side Of Freeway |
| Community Features | Curbs,Gutter(s),Storm Drain(s),Street Lights,Sidewalks,Water Sports,Park |
| Accessibility | Grab Bars,No Stairs |
| County | Orange |
| New Construction | false |
| Property Type | Residential |
| HOA | false |
| Attached Garage | true |
| Contingency | none |
| Subdivision Name | Newport West (NEWP) |
| Garage Y/N | true |
| Full Baths | 2 |
| Special Listing Conditions | Standard |
| Status | Active Under Contract |
| Directions | South of Banning Avenue between Magnolia and Bushard |
| High School | Edison |
| City | Huntington Beach |
| Entry Location | 1 |
| Senior Community Y/N | false |
| High School District | Huntington Beach Union High |
| Open Parking Spaces | 2 |
| Number Of Units Total | 1 |
| MLS Area | 14 - South Huntington Beach |
| Lot Size Units | Square Feet |
| Lot Size Square Feet | 6000 |
| Listing Terms | Cash,Cash to New Loan |
| Spa Features | In Ground,Permits,Private |
| Elementary School | Eader |
| Property Attached Y/N | false |
| Land Lease Y/N | false |
| Current Financing | Conventional |
| Middle/Junior High School | Sowers |
| Property Condition | Turnkey |
| Additional Parcels Y/N | false |
| Lease Considered Y/N | false |
| Structure Type | House |
| Living Area Units | Square Feet |
| Standard Status | Active Under Contract |
| Occupancy Type | Owner |
| Year Built Source | Assessor |
| Tax Lot | 144 |
| Property Sub Type Additional | Single Family Residence |
| Expected Active Date | 2026-10-15 |
| PostalCity | HUNTINGTON BEACH |
Interior Features
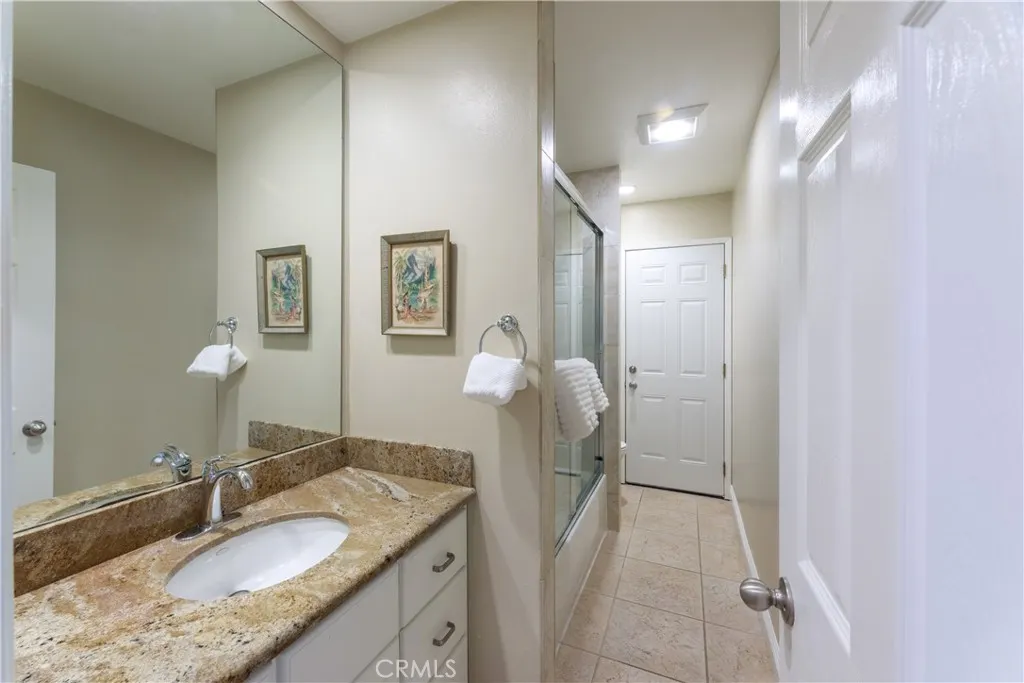
| Interior Amenities | Ceiling Fan(s),Crown Molding,Separate/Formal Dining Room,Granite Counters,Recessed Lighting,Primary Suite |
|---|---|
| Flooring | Bamboo,Tile |
| Fireplace Features | Gas Starter,Living Room |
| Total Stories | 1 |
| Common Walls | No Common Walls |
| Air Conditioning Y/N | false |
| Heating Y/N | true |
| Window Features | Double Pane Windows |
| Fireplace Y/N | true |
| Laundry Features | In Garage |
| Total Bedrooms | 3 |
| Entry Level | 1 |
| Main Level Bedrooms | 3 |
| Main Level Bathrooms | 2 |
| LivingAreaSource | Assessor |
| Total Baths | 2 |
Exterior Features
| Fencing | Block |
|---|---|
| Parking Features | Driveway,Garage Faces Front |
| Lot Features | Back Yard,Front Yard,Landscaped,Near Park,Near Public Transit |
| Water Source | Public |
| Total Parking | 4 |
| Lot Size Area | 6000 |
| Foundation Details | Slab |
| Spa | true |
| Lot Dimensions | 60x100 |
| Lot Size Acres | 0.1377 |
| Road Surface Type | Paved |
| Private Pool | true |
| Lot Size Source | Assessor |
| Door Features | Panel Doors |
| Road Frontage Type | City Street |
| LotDimensionsSource | Assessor |
Amenities
- Foreclosure
- Views
- Short Sale
- New Construction
- Adult 55+
- Lease To Own
- No HOA Fees
- Furnished
- Primary On Main
- Air Conditioning
- Seller Finance
- Green
- Fixer Upper
- Horse
- Golf
- Fireplace
- Deck
- Garage
- Basement
- Pool
Property vs Single Family Average in 92646
Price
Year Built
In The Neighborhood
Primary On Main
Huntington Beach
$ 1,599,000
- Type
- Single Family
- Size
- 1,880 SqFt
- Rooms
- 4 Beds + 2 Baths
 Based on information from California Regional Multiple Listing Service, Inc. as of November 3, 2026 3:51 PM UTC This information is for your personal, non-commercial use and may not be used for any purpose other than to identify prospective properties you may be interested in purchasing. Display of MLS data is usually deemed reliable but is NOT guaranteed accurate by the MLS. Buyers are responsible for verifying the accuracy of all information and should investigate the data themselves or retain appropriate professionals. Information from sources other than the Listing Agent may have been included in the MLS data. Unless otherwise specified in writing, Broker/Agent has not and will not verify any information obtained from other sources. The Broker/Agent providing the information contained herein may or may not have been the Listing and/or Selling Agent.
