
Views
Address
13362 Portal, Tustin, CA
Price
$ 1,475,000
Property Attributes
- MLS#PW26184054
- TypeSingle Family
- Listing Status Active
- CountyOrange
- CityTustin
- Area Tustin Ranch
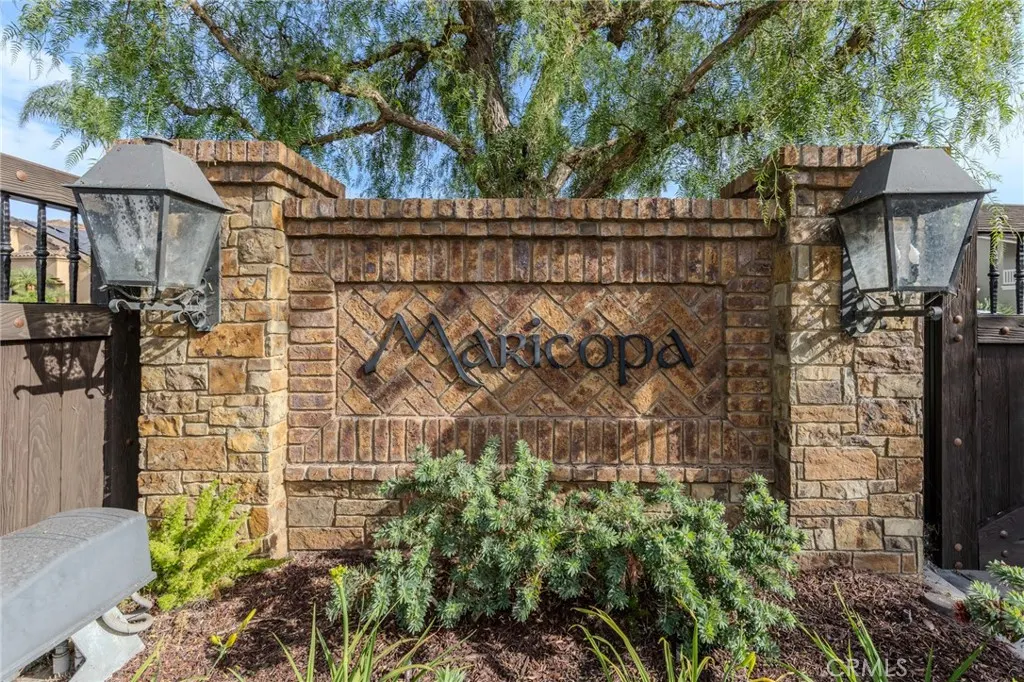
- NeighborhoodMaricopa (MARC)
- Zip92782
- Style
- Year Built1990
- Price$ 1,475,000
- Bedrooms3
- Full Bathrooms2
- Half Bathrooms1
- Sqr Footage2007
- Lot Size0.0843 Acres
Data Source:
California Regional MLS (CRMLS)
Property Description
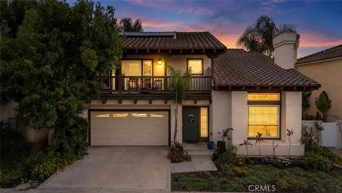
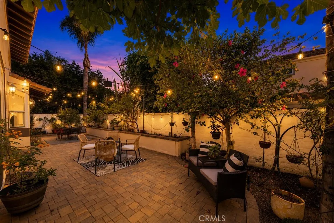
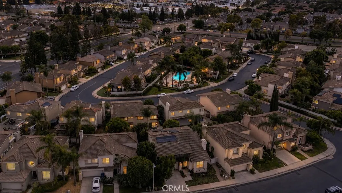
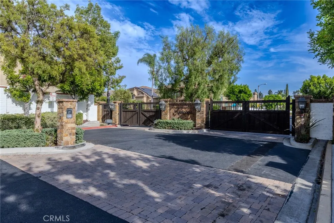
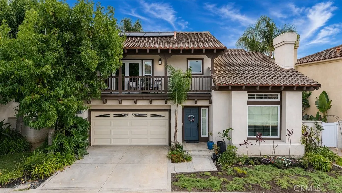
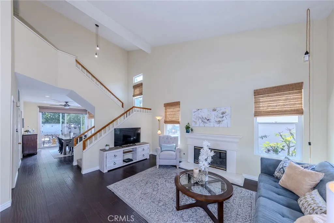
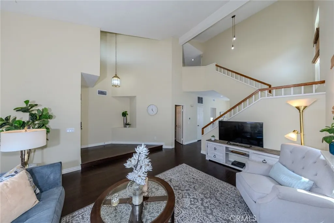
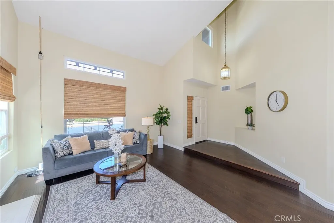
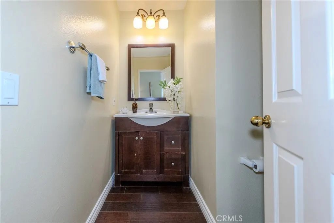
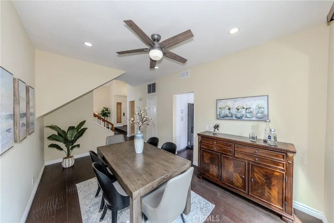
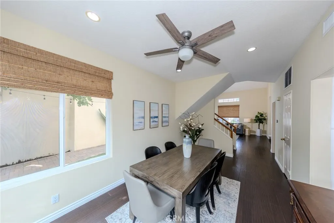
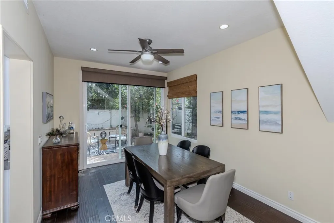
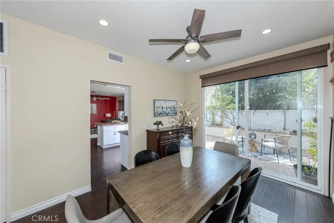
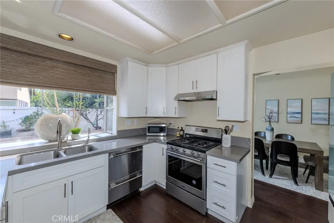
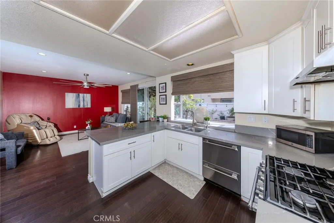
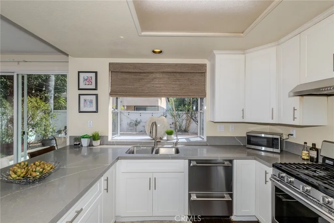
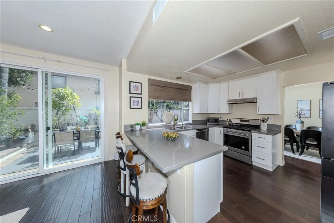
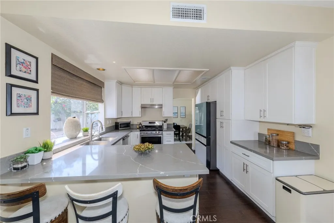
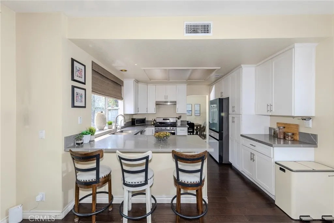
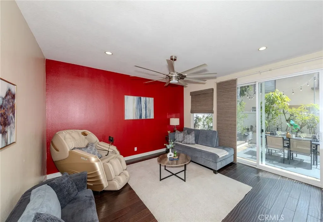
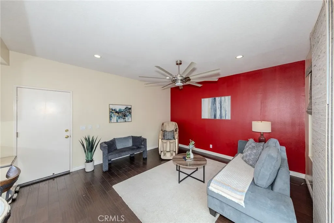
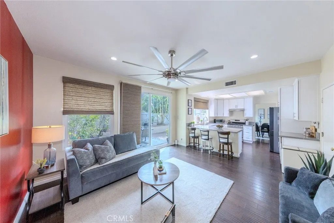
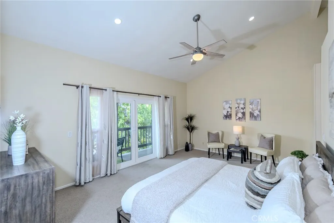
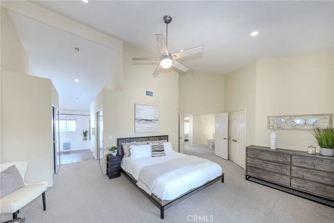
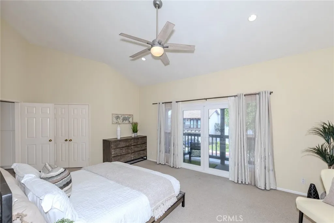
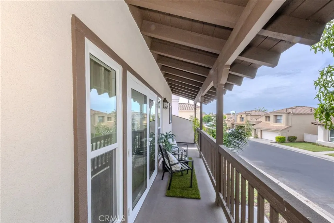
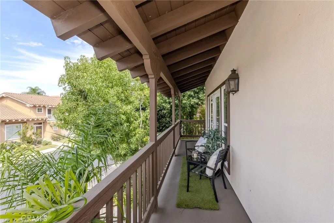
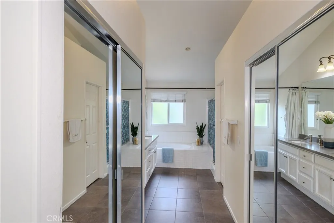
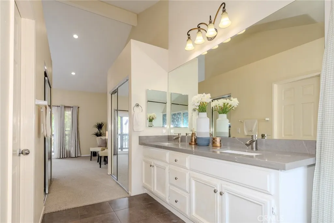
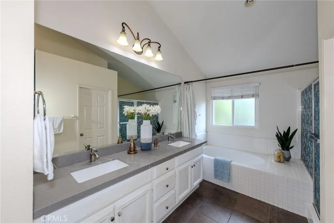
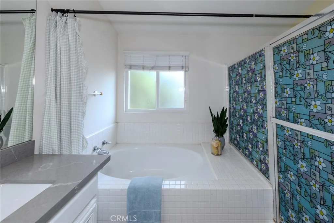
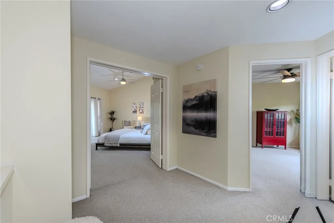
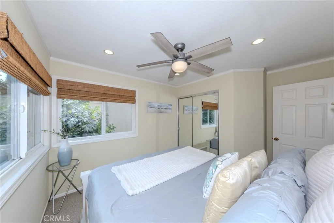
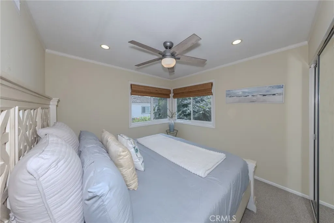
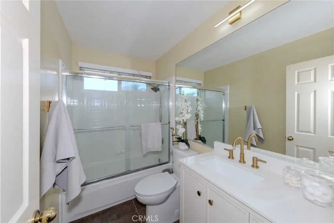
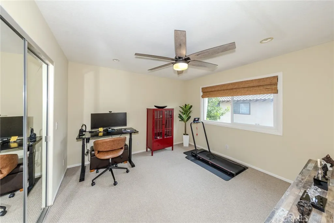
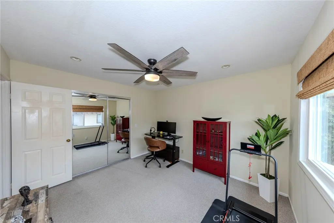
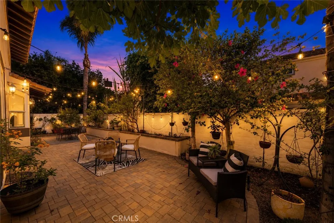
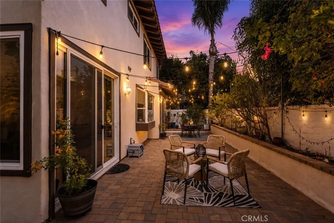
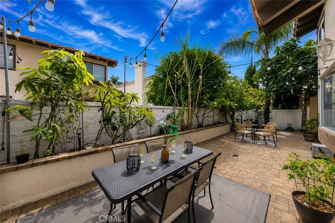
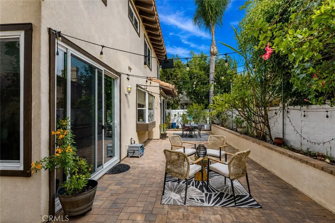
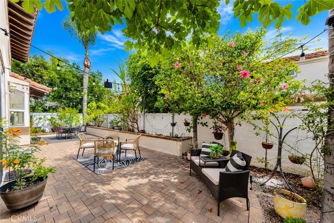
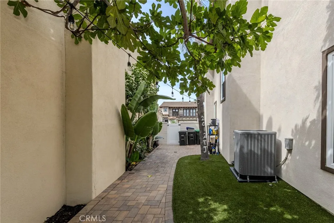
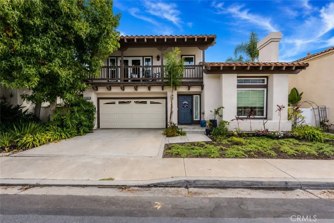
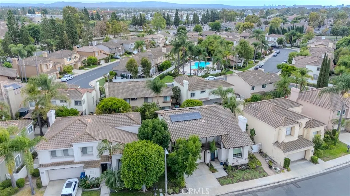
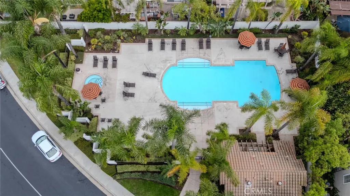
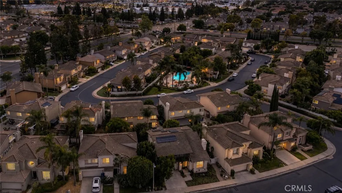
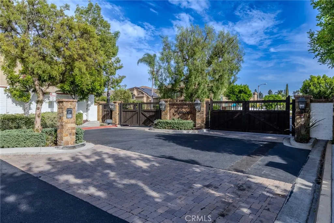
Gated Tustin Ranch living with resort-style amenities, an upgraded interior, and a spacious primary suite with a private balcony. 13362 Portal, Tustin, CA 92782 is a detached two-story single-family residence in the Maricopa community offering 3 bedrooms, 2.5 baths, 2,007 square feet, and an attached 2-car garage. Step through the entry into the living room, where high ceilings, recessed lighting, double-pane windows, and a gas fireplace create an open and welcoming first impression. The floor plan continues toward the dining area, with a conveniently located half bath positioned between the living and dining spaces. A sliding glass door from the dining area opens directly to the backyard patio, creating an easy indoor-outdoor connection. From the dining area, continue into the remodeled kitchen featuring quartz countertops, a large peninsula with breakfast bar seating, stainless steel appliances, a 5-burner stove, free-standing range, dishwasher, pots and pans drawers, generous cabinetry, and ample workspace. The kitchen opens to the family room for a connected layout, while a second sliding glass door provides another direct connection to the patio and backyard. Upstairs, the landing leads to the oversized primary suite with high ceilings, a walk-in closet, and a private balcony overlooking the neighborhood. The primary bathroom features quartz countertops, dual sinks, a separate soaking tub, a walk-in shower, and a private toilet area. Two additional bedrooms and a full bathroom with quartz countertops complete the upper level. Outside, the backyard offers a stone patio, turf grass for low-maintenance outdoor space with no lawn to cut, a block wall, and vinyl fencing. The patio can be accessed from both the dining area and family room, extending the main living spaces outdoors. The attached 2-car garage provides direct access to the home, along with a concrete driveway. The gated Maricopa community offers resort-style amenities including an association pool and heated spa, with HOA dues of $215 per month. Located in Tustin Ranch within the Tustin Unified School District, the property is associated with Tustin Ranch Elementary, Pioneer Middle School, and Beckman High School. Parks, shopping, dining, and other Tustin Ranch conveniences are nearby.
| Elementary School | Middle School | High School |
|---|---|---|
| Tustin Ranch Elementary School | Pioneer Middle School | Beckman High School |
| Price History | |
|---|---|
| 8/29/2026 | Listed $1,475,000 |
General Features
| Living Area | 2007 |
|---|---|
| Sewer | Public Sewer |
| Heating | Central,Forced Air,Fireplace(s),Natural Gas |
| Cooling | Central Air,Electric |
| Utilities | Cable Connected,Electricity Connected,Natural Gas Connected,Phone Connected,Sewer Connected,Water Connected |
| Possession | Negotiable |
| Roof | Spanish Tile,Tile |
| Appliances | Dishwasher,Free-Standing Range,Disposal,Gas Range,Microwave,Range Hood,Water To Refrigerator,Water Heater |
| HOA Fee | 215 |
| Garage Spaces | 2 |
| Patio/Porch Features | Patio,Stone |
| Architectural Style | Traditional |
| Pool Features | Community,Fenced,Gunite,In Ground,Association |
| Security Features | Carbon Monoxide Detector(s),Firewall(s),Gated Community,Key Card Entry,Smoke Detector(s) |
| Construction Materials | Drywall,Concrete,Stone,Stucco |
| Year Built | 1990 |
| Electric | Photovoltaics Third-Party Owned |
| View | Neighborhood |
| Stories Count | 2 |
| Levels | Two |
| Property Subtype | Single Family Residence |
| Community Features | Curbs,Gutter(s),Storm Drain(s),Street Lights,Sidewalks,Gated,Park,Pool |
| Accessibility | Safe Emergency Egress from Home,Accessible Doors |
| Assoc Fee Paid Per | Monthly |
| County | Orange |
| New Construction | false |
| Property Type | Residential |
| Association Amenities | Clubhouse,Maintenance Grounds,Management,Pool,Spa/Hot Tub |
| HOA | true |
| Attached Garage | true |
| Contingency | Sellers are in escrow with a new builder. |
| Subdivision Name | Maricopa (MARC) |
| Garage Y/N | true |
| Full Baths | 2 |
| Special Listing Conditions | Standard,Trust |
| Status | Active |
| High School | Beckman |
| City | Tustin |
| Disclosures | Covenants/Restrictions Disclosure,HOA Disclosure,Home Warranty |
| Association Name | Power Stone Property Management |
| Entry Location | 1 |
| Senior Community Y/N | false |
| High School District | Tustin Unified |
| Number Of Units Total | 1 |
| MLS Area | 89 - Tustin Ranch |
| Lot Size Units | Square Feet |
| Lot Size Square Feet | 3672 |
| Listing Terms | Cash,Cash to New Loan,Conventional,FHA,VA Loan |
| Spa Features | Association,Community,Gunite,Heated,In Ground |
| Elementary School | Tustin Ranch |
| Property Attached Y/N | false |
| Land Lease Y/N | false |
| Middle/Junior High School | Pioneer |
| Property Condition | Updated/Remodeled,Turnkey |
| Additional Parcels Y/N | false |
| Lease Considered Y/N | false |
| Virtual Tour | https://my.matterport.com/show/?m=SFrrXDrtmWL&mls=1 |
| Structure Type | House |
| Living Area Units | Square Feet |
| Builder Name | Bren-Osgood |
| Standard Status | Active |
| Occupancy Type | Owner |
| Year Built Source | Assessor |
| Tax Lot | 19 |
| Property Sub Type Additional | Single Family Residence |
| Expected Active Date | 2026-08-31 |
| PostalCity | TUSTIN |
Interior Features
| Interior Amenities | Breakfast Bar,Ceiling Fan(s),Separate/Formal Dining Room,Eat-in Kitchen,High Ceilings,Open Floorplan,Quartz Counters,Recessed Lighting,All Bedrooms Up,Entrance Foyer,Primary Suite,Walk-In Closet(s) |
|---|---|
| Flooring | Carpet,Laminate,Wood |
| Fireplace Features | Gas,Living Room |
| Total Stories | 2 |
| Common Walls | No Common Walls |
| Air Conditioning Y/N | true |
| Heating Y/N | true |
| Window Features | Blinds,Double Pane Windows,Screens |
| Fireplace Y/N | true |
| Half Baths | 1 |
| Laundry Features | Washer Hookup,Electric Dryer Hookup,Gas Dryer Hookup |
| Total Bedrooms | 3 |
| Entry Level | 1 |
| Main Level Bathrooms | 1 |
| LivingAreaSource | Assessor |
| Total Baths | 3 |
Exterior Features
| Exterior Amenities | Lighting |
|---|---|
| Fencing | Block,Stucco Wall,Vinyl |
| Parking Features | Concrete,Direct Access,Door-Single,Driveway,Garage Faces Front,Garage,Garage Door Opener |
| Lot Features | 0-1 Unit/Acre,Back Yard,Front Yard,Sprinklers In Rear,Sprinklers In Front,Lawn,Near Park,Near Public Transit,Sprinkler System,Walkstreet,Yard |
| Water Source | Public |
| Total Parking | 2 |
| Lot Size Area | 3672 |
| Foundation Details | Slab |
| Spa | true |
| Lot Size Acres | 0.0843 |
| Road Surface Type | Paved |
| Private Pool | false |
| Lot Size Source | Assessor |
| Road Frontage Type | City Street |
| Builder Model | Plan One |
Amenities
- Foreclosure
- Views
- Short Sale
- New Construction
- Adult 55+
- Lease To Own
- No HOA Fees
- Furnished
- Primary On Main
- Air Conditioning
- Seller Finance
- Green
- Fixer Upper
- Horse
- Golf
- Fireplace
- Deck
- Garage
- Basement
- Pool
Property vs Single Family Average in 92782
Price
Year Built
 Based on information from California Regional Multiple Listing Service, Inc. as of September 14, 2026 4:35 PM UTC This information is for your personal, non-commercial use and may not be used for any purpose other than to identify prospective properties you may be interested in purchasing. Display of MLS data is usually deemed reliable but is NOT guaranteed accurate by the MLS. Buyers are responsible for verifying the accuracy of all information and should investigate the data themselves or retain appropriate professionals. Information from sources other than the Listing Agent may have been included in the MLS data. Unless otherwise specified in writing, Broker/Agent has not and will not verify any information obtained from other sources. The Broker/Agent providing the information contained herein may or may not have been the Listing and/or Selling Agent.
