
























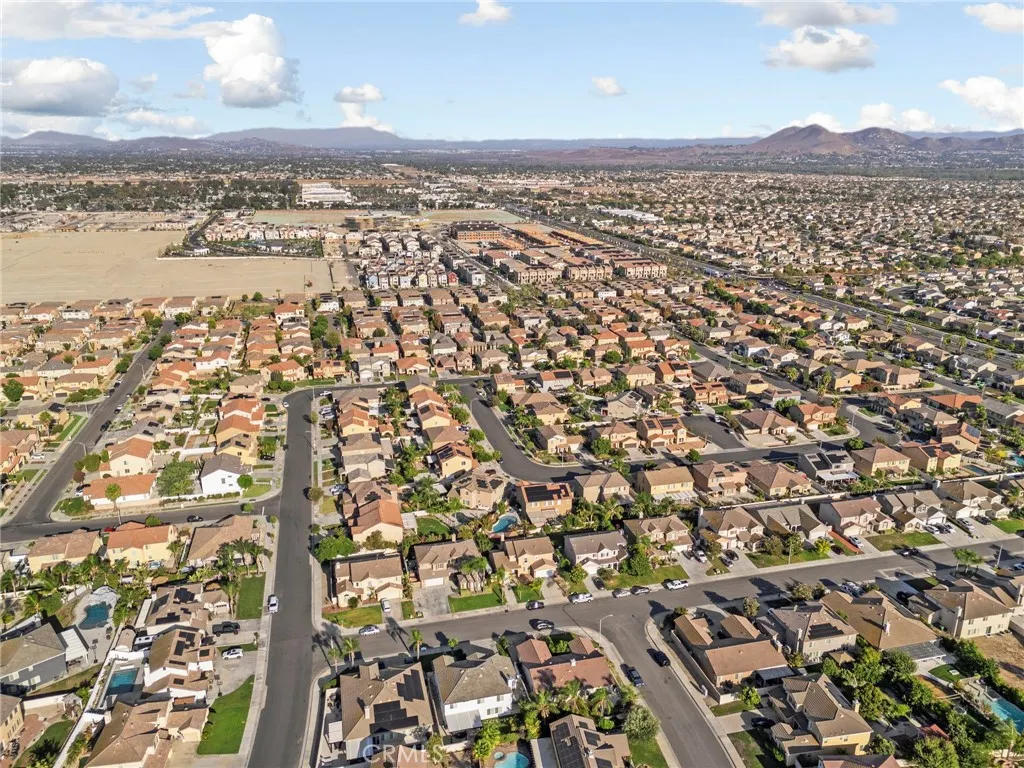
Address
6048 Fuji Street, Eastvale, CA
Price
$ 1,098,800
Property Attributes
- MLS#IG26204782
- TypeSingle Family
- Listing Status Active
- CountyRiverside
- CityEastvale
- Area Eastvale
- Zip92880
- Style
- Year Built2004
- Price$ 1,098,800
- Bedrooms5
- Full Bathrooms4
- Half Bathrooms0
- Sqr Footage2985
- Lot Size0.17 Acres
Data Source:
California Regional MLS (CRMLS)
Property Description
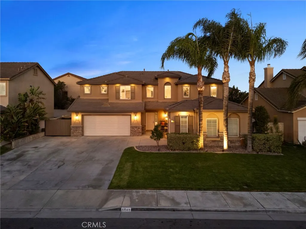
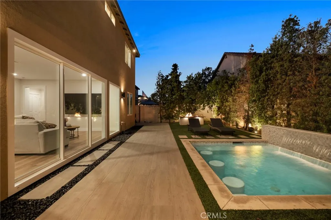
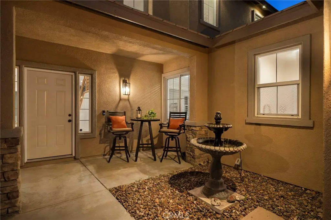
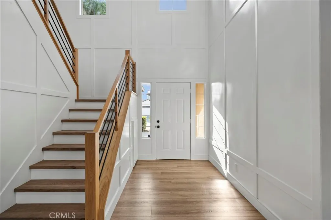
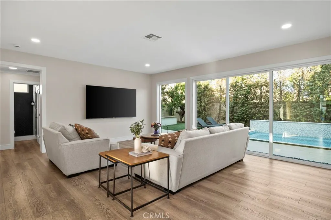
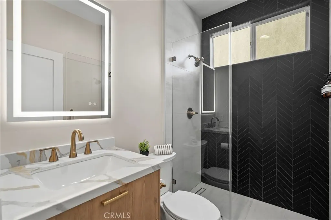
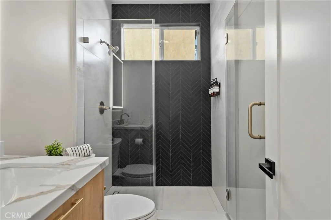
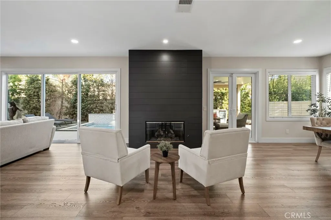
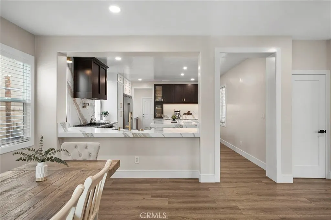
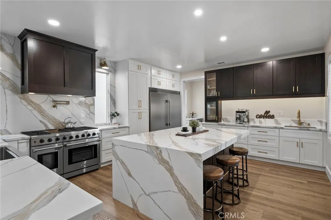
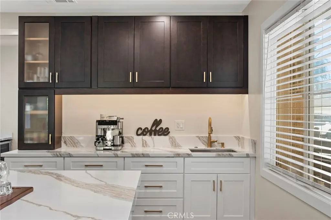
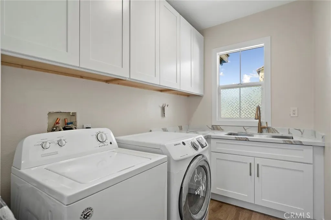
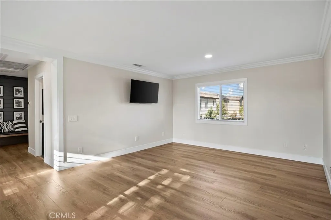
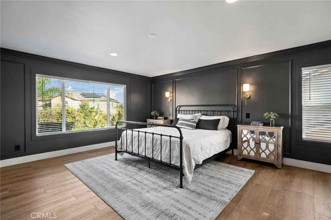
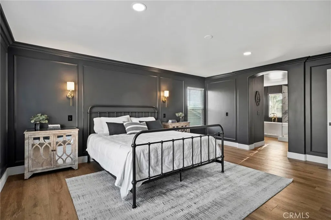
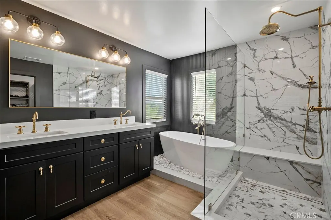
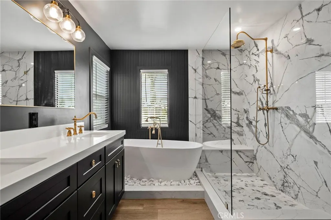
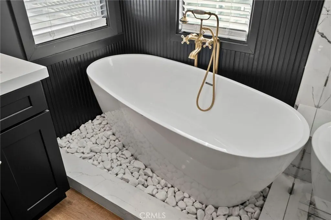
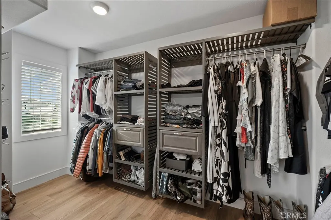
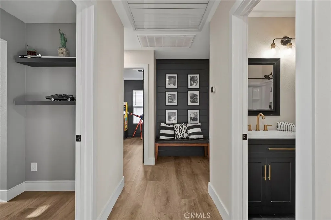
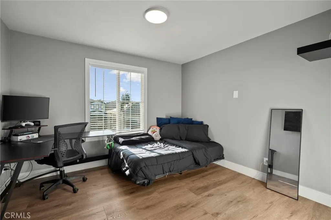
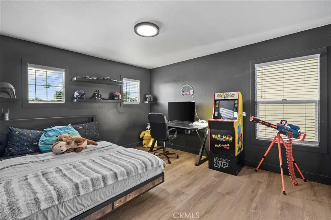
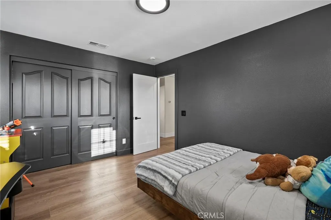
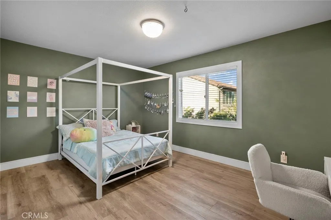
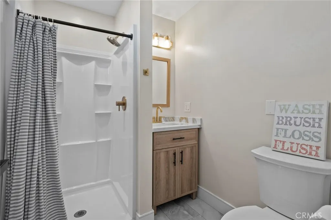
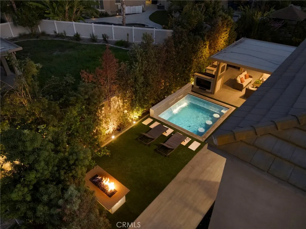
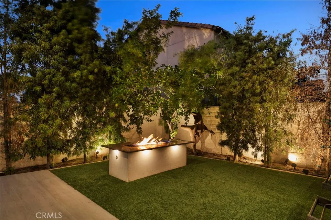
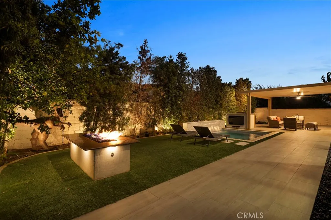
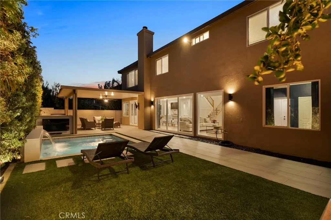
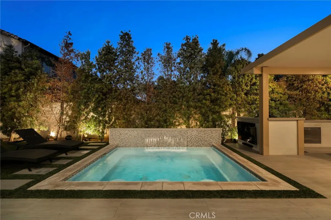
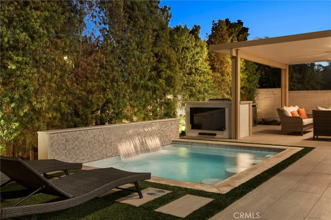
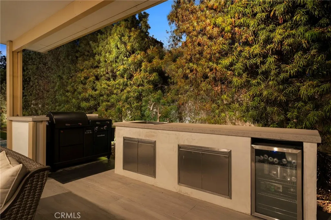
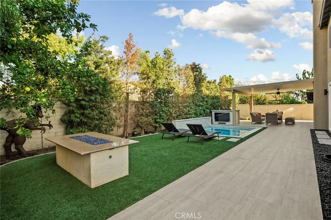
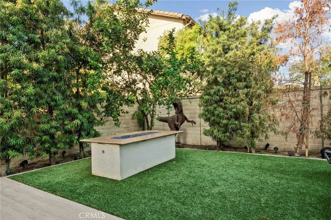
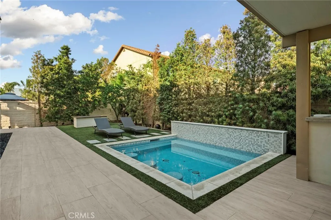
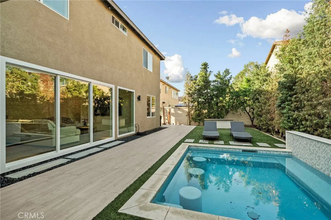
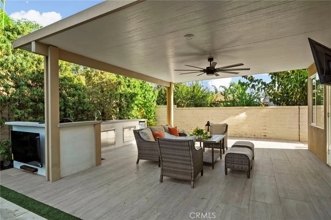
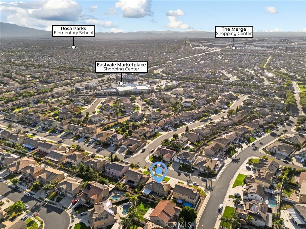
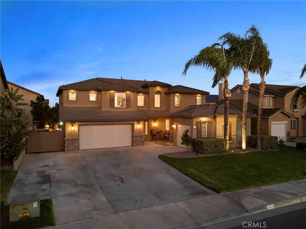
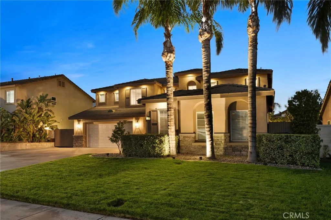
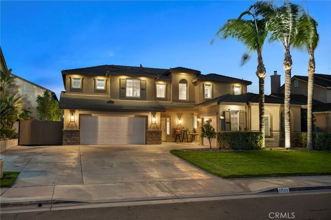
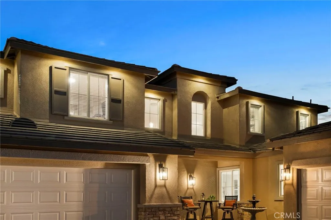
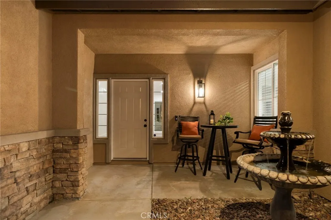
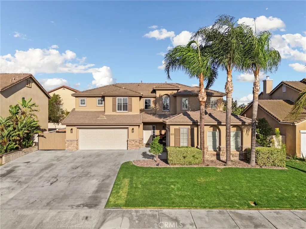
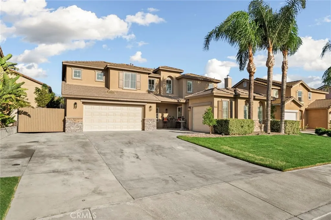
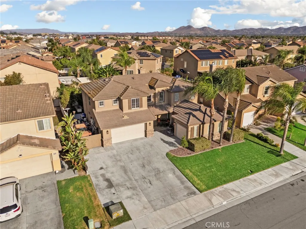
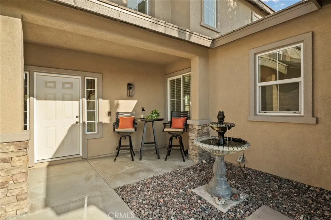
STUNNINGLY RENOVATED Eastvale residence where thoughtful design, luxurious upgrades, and effortless indoor-outdoor living come together beautifully. From the moment you arrive, lush landscaping, a welcoming front porch, and custom exterior lighting create an impressive first impression. Inside, custom wood detailing, a dramatic modern staircase, and gorgeous COREtec plank flooring set the tone throughout. The open-concept living space seamlessly connects the family room, dining area, and breakfast nook, highlighted by a fireplace with custom wood detailing and oversized multi-panel sliding doors opening to the spectacular backyard and spool. The completely renovated kitchen is a showstopper, featuring quartz countertops, a large waterfall island, wet bar with second sink, upgraded cabinetry, and a six-burner Thor range with statement hood! Just off the kitchen is a finished beverage/wine area with wine refrigerator, connecting to the laundry room with matching quartz counters and utility sink. A main-level bedroom with custom Murphy bed offers flexibility for guests, an office, or multigenerational living, accompanied by a beautifully remodeled bathroom with walk-in shower and custom tilework. Upstairs, the expansive loft provides additional living space. The luxurious primary suite features natural light, custom wood detailing, crown molding, and a spa-like remodeled bathroom with a custom walk-in closet. Three additional bedrooms complete the upper level, including one with its own en suite bathroom and two sharing a beautifully appointed hallway bathroom. Step outside to a private entertaining oasis featuring a covered patio with built-in lighting, artificial turf, mature landscaping, sparkling spool, barbecue area, and outdoor kitchen. Timed exterior lighting creates next level exterior appeal, and backyard has custom moonlight recessed lights for a relaxing effect and pleasant evening ambiance. Located in a highly desirable Eastvale location near shopping, dining, parks, schools, and commuter routes, this exceptional turnkey home is truly an opportunity not to be missed.
| Elementary School | Middle School | High School |
|---|---|---|
| Rosa Parks Elementary School | River Heights Middle School | Roosevelt High School |
| Price History | |
|---|---|
| 9/21/2026 | Listed $1,098,800 |
General Features
| Living Area | 2985 |
|---|---|
| Sewer | Public Sewer |
| Heating | Central |
| Cooling | Central Air,Dual |
| Utilities | Cable Connected,Electricity Connected,Natural Gas Connected,Phone Connected,Sewer Connected,Water Connected |
| Roof | Tile |
| Appliances | 6 Burner Stove,Built-In Range,Double Oven,Dishwasher,Refrigerator,Vented Exhaust Fan |
| Garage Spaces | 3 |
| Patio/Porch Features | Concrete,Covered |
| Pool Features | Gas Heat,Heated,In Ground,Private |
| Security Features | Carbon Monoxide Detector(s) |
| Construction Materials | Drywall,Glass,Concrete,Stucco,Vinyl Siding |
| Exclusions | Blackstone BBQ, Dinosaur in backyard, fountain in front, Sonos Speakers in Backyard, bike rack in garage |
| Year Built | 2004 |
| View | None |
| Stories Count | 2 |
| Levels | Two |
| Property Subtype | Single Family Residence |
| Community Features | Curbs,Sidewalks |
| County | Riverside |
| New Construction | false |
| Property Type | Residential |
| HOA | false |
| Attached Garage | true |
| Contingency | Contingent upon sellers securing replacement property, which has been identified. |
| Garage Y/N | true |
| Full Baths | 4 |
| Special Listing Conditions | Standard,Trust |
| Status | Active |
| Directions | Off Limonite and Sumner. |
| High School | Roosevelt |
| City | Eastvale |
| Entry Location | 1 |
| Senior Community Y/N | false |
| High School District | Corona-Norco Unified |
| Number Of Units Total | 1 |
| MLS Area | 249 - Eastvale |
| Lot Size Units | Square Feet |
| Lot Size Square Feet | 7405 |
| Listing Terms | Cash,Conventional,VA Loan |
| Spa Features | None |
| Elementary School | Rosa Parks |
| Property Attached Y/N | false |
| Land Lease Y/N | false |
| Middle/Junior High School | River Heights |
| Property Condition | Updated/Remodeled,Turnkey |
| Additional Parcels Y/N | false |
| Lease Considered Y/N | false |
| Structure Type | House |
| Living Area Units | Square Feet |
| Standard Status | Active |
| Occupancy Type | Owner |
| Year Built Source | Assessor |
| Tax Lot | 308 |
| Property Sub Type Additional | Single Family Residence |
| PostalCity | EASTVALE |
Interior Features
| Interior Amenities | Crown Molding,High Ceilings,Open Floorplan,Quartz Counters,Recessed Lighting,Bedroom on Main Level,Loft,Primary Suite,Walk-In Closet(s) |
|---|---|
| Flooring | Tile,Vinyl |
| Fireplace Features | Electric,Family Room,Gas,Great Room |
| Total Stories | 2 |
| Common Walls | No Common Walls |
| Air Conditioning Y/N | true |
| Heating Y/N | true |
| Window Features | Double Pane Windows,Screens |
| Fireplace Y/N | true |
| Laundry Features | Washer Hookup,Inside,Laundry Room |
| Total Bedrooms | 5 |
| Entry Level | 1 |
| Main Level Bedrooms | 1 |
| Main Level Bathrooms | 1 |
| LivingAreaSource | Assessor |
| Total Baths | 4 |
Exterior Features
| Fencing | Block,Wood |
|---|---|
| Parking Features | Direct Access,Driveway,Garage Faces Front,Garage |
| Lot Features | Back Yard,Front Yard,Landscaped,Sprinklers Timer,Sprinkler System |
| Water Source | Public |
| Total Parking | 3 |
| Lot Size Area | 7405 |
| Foundation Details | Slab |
| Spa | false |
| Lot Size Acres | 0.17 |
| Private Pool | true |
| Lot Size Source | Assessor |
| Door Features | Panel Doors |
Amenities
- Foreclosure
- Views
- Short Sale
- New Construction
- Adult 55+
- Lease To Own
- No HOA Fees
- Furnished
- Primary On Main
- Air Conditioning
- Seller Finance
- Green
- Fixer Upper
- Horse
- Golf
- Fireplace
- Deck
- Garage
- Basement
- Pool
Property vs Single Family Average in 92880
Price
Year Built
 Based on information from California Regional Multiple Listing Service, Inc. as of September 21, 2026 5:24 PM UTC This information is for your personal, non-commercial use and may not be used for any purpose other than to identify prospective properties you may be interested in purchasing. Display of MLS data is usually deemed reliable but is NOT guaranteed accurate by the MLS. Buyers are responsible for verifying the accuracy of all information and should investigate the data themselves or retain appropriate professionals. Information from sources other than the Listing Agent may have been included in the MLS data. Unless otherwise specified in writing, Broker/Agent has not and will not verify any information obtained from other sources. The Broker/Agent providing the information contained herein may or may not have been the Listing and/or Selling Agent.
