
Views - Golf Course - Primary on Main
Address
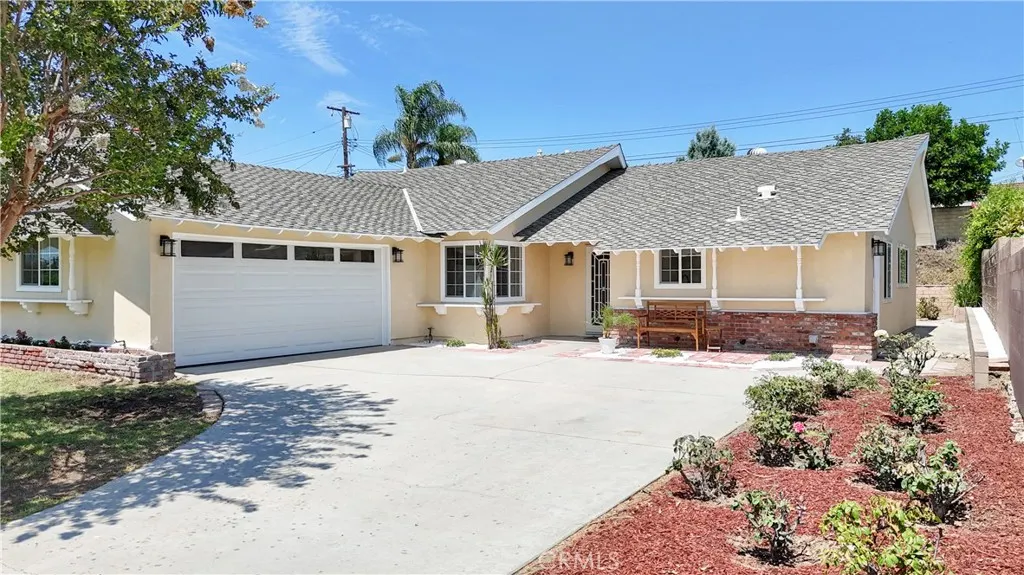
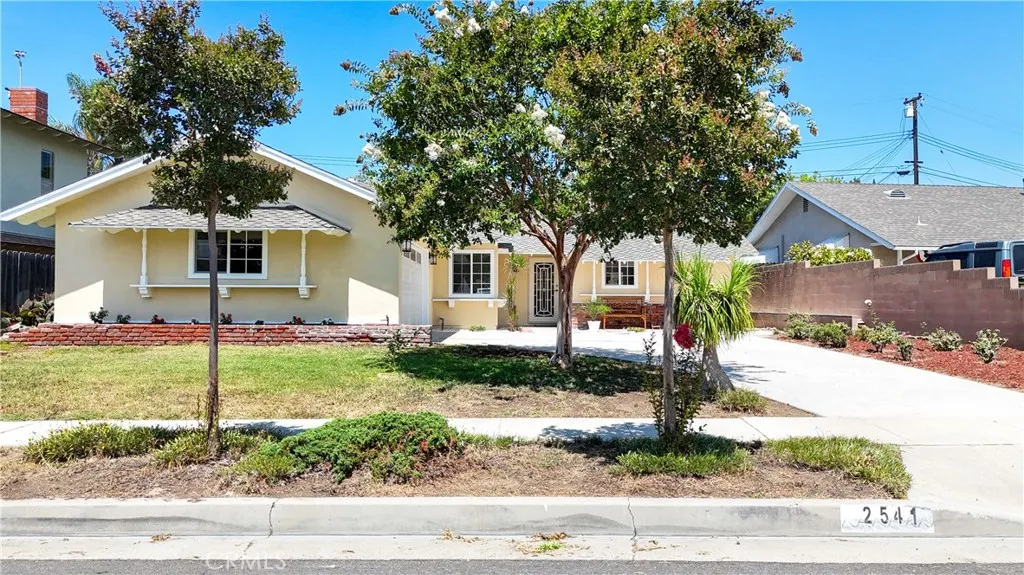
2541 Summershade, La Habra, CA
Price
$ 1,075,000
Property Attributes
- MLS#DW26180381
- TypeSingle Family
- Listing Status Active
- CountyOrange
- CityLa Habra
- Area La Habra
- NeighborhoodGreen Hills
- Zip90631
- Style
- Year Built1963
- Price$ 1,075,000
- Bedrooms4
- Full Bathrooms2
- Half Bathrooms0
- Sqr Footage1593
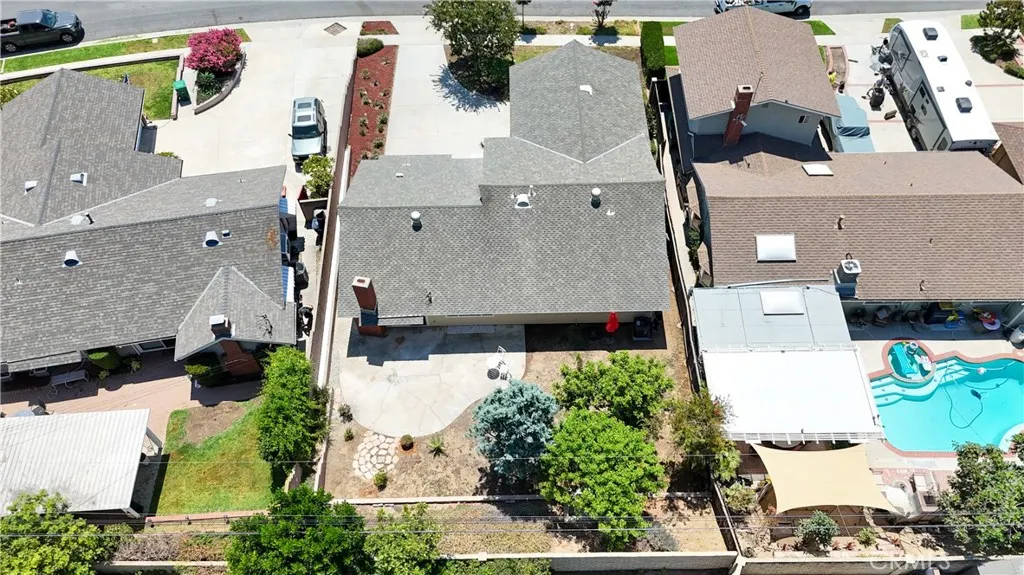
- Lot Size0.1598 Acres
Data Source:
California Regional MLS (CRMLS)
Property Description
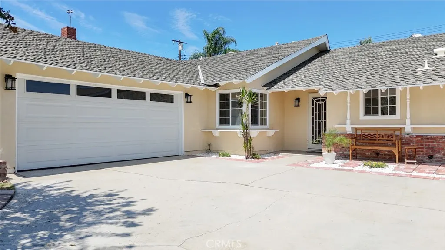
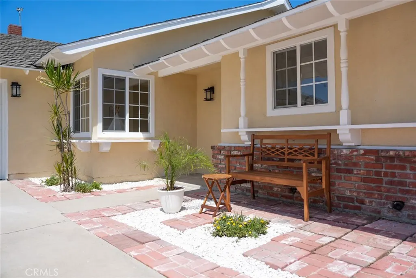
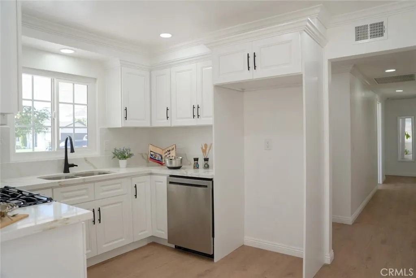
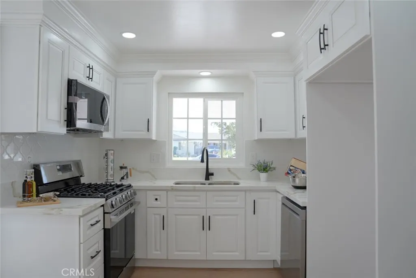
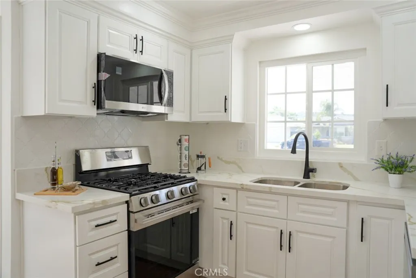
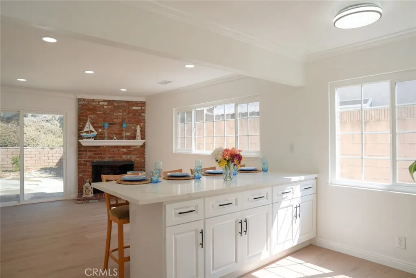
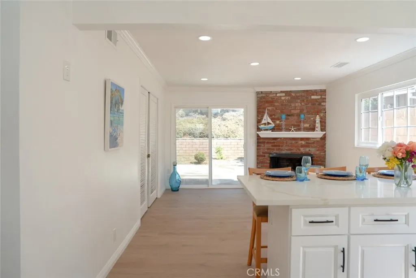
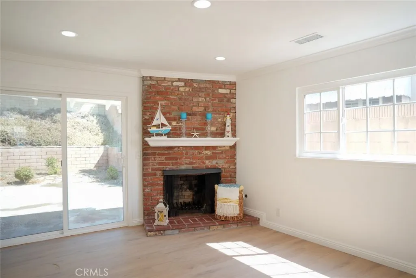
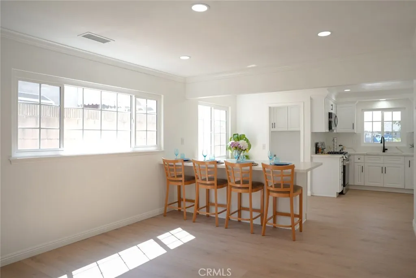
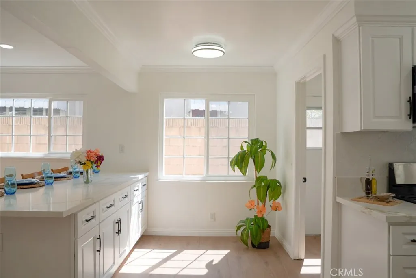
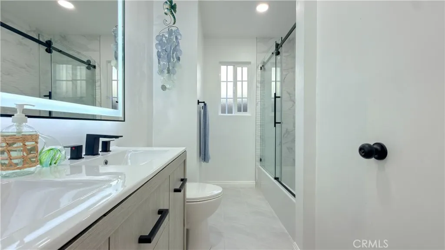
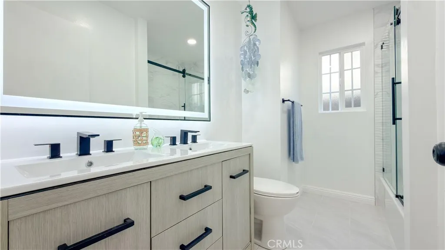
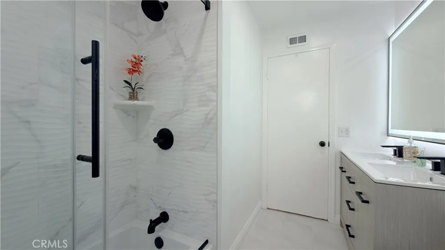
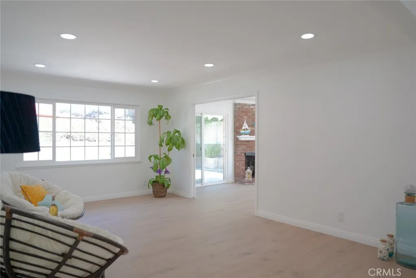
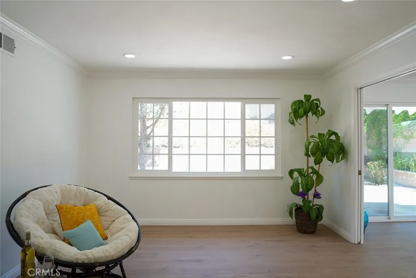
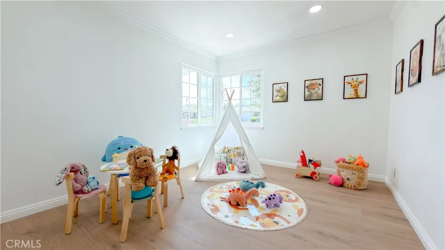
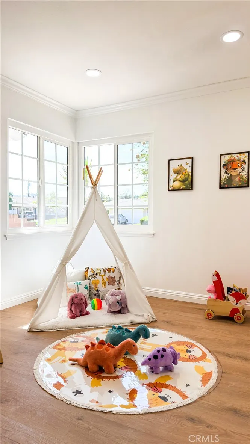
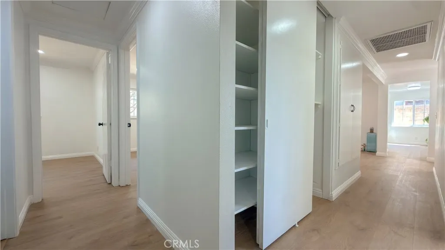
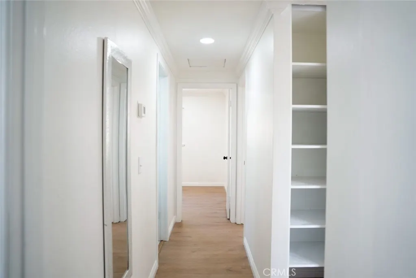
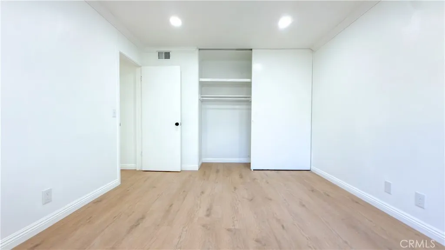
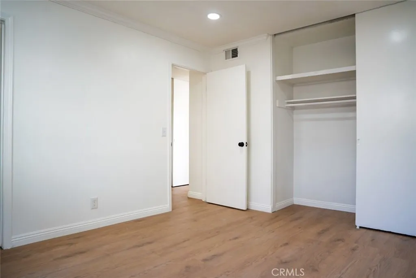
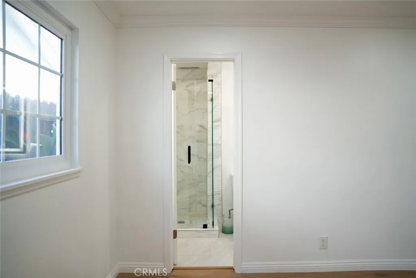
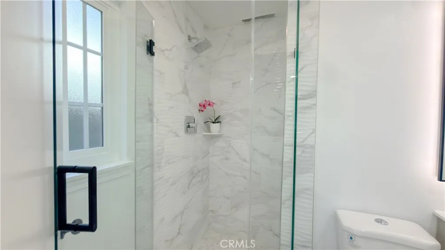
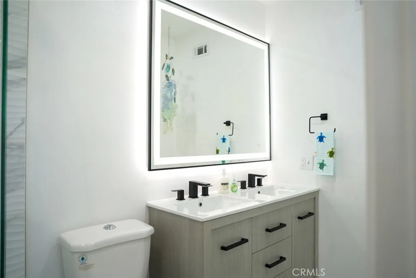
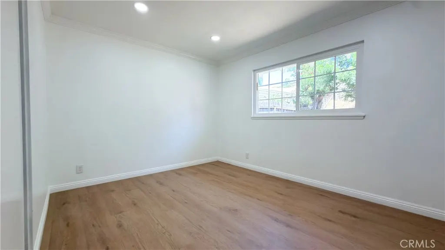
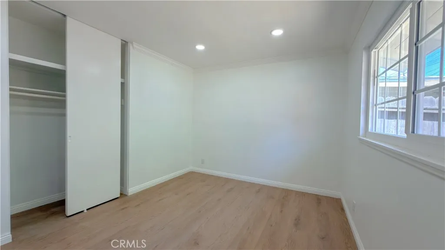
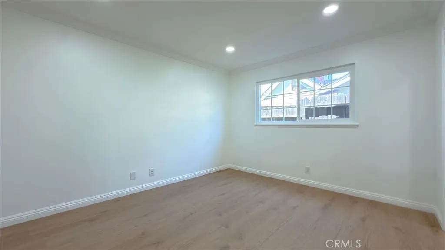
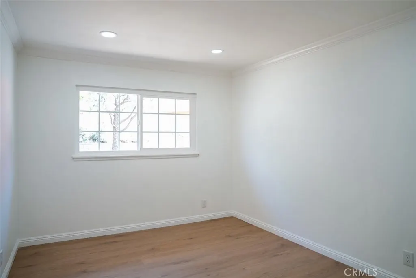
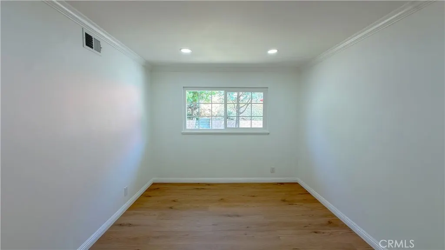
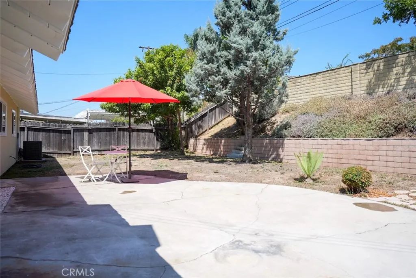
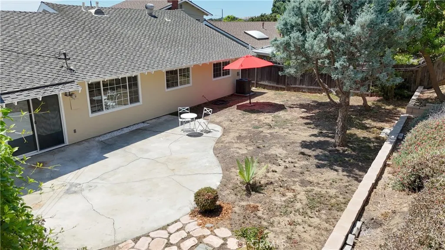
Welcome to 2541 Summershade Dr.! This home features a brand-new HVAC system, new plumbing, new water heater, new windows, new flooring, new crown molding, new recessed lighting, and a new garage door. The completely redesigned kitchen includes new cabinets, countertops, a new peninsula, stainless steel appliances, and new backsplash, while both bathrooms have been fully renovated with new showers, shower doors, vanities, fixtures, and modern finishes. Fresh interior and exterior paint complete the transformation, giving the home a clean, modern feel from top to bottom. Fully remodeled and ready to move in.
| Price History | |
|---|---|
| 8/18/2026 | Listed $1,075,000 |
General Features
| Living Area | 1593 |
|---|---|
| Sewer | Public Sewer |
| Heating | Central,Electric |
| Cooling | Central Air,Electric |
| Utilities | Electricity Available,Electricity Connected,Natural Gas Available,Natural Gas Connected,Water Available,Water Connected |
| Appliances | Gas Cooktop,Disposal,Gas Oven,Microwave,Water Heater |
| Garage Spaces | 2 |
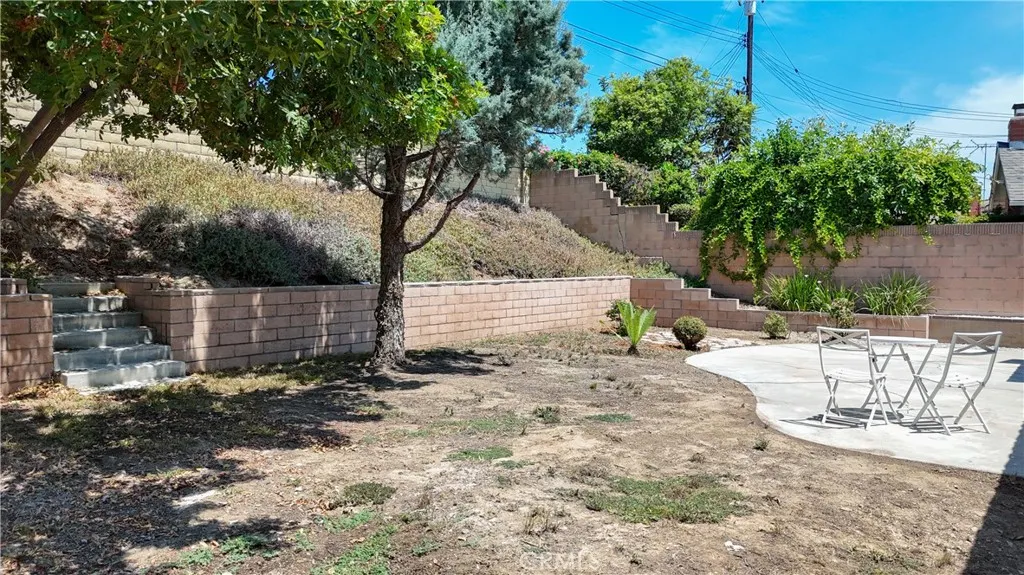
| Patio/Porch Features | Brick,Concrete |
| Architectural Style | Patio Home |
| Pool Features | None |
| Year Built | 1963 |
| View | Golf Course,Neighborhood |
| Stories Count | 1 |
| Levels | One |
| Property Subtype | Single Family Residence |
| Community Features | Biking,Curbs,Golf |
| Accessibility | Safe Emergency Egress from Home,Parking |
| County | Orange |
| New Construction | false |
| Property Type | Residential |
| HOA | false |
| Attached Garage | false |
| Contingency | PRIVATE REMARKS: TO SUBMIT AN OFFER, SEND TO dc4ndelaria@gmail.com PLEASE ONLY SEND THE RPA PACKAGE IN ONE PDF (MINIMUM 3% DEPOSIT) MUST INCLUDE APPROVAL AND POF. SELLER RESERVES THE RIGHT TO HAVE BUYERS CROSS QUALIFED BY SELLERS PREFERRED LENDER PRIOR TO OPENING ESCROW. AGENT AND BUYERS TO DO THEIR DUE DELIGENCE AND SATISFY THEMSELVES AS TO THE CONDITION, SQUARE FOOTAGE AND PROPERTY LINES OF THE PROPERTY. THANK YOU FOR YOUR COOPERATION. Agent related to seller |
| Subdivision Name | Green Hills |
| Garage Y/N | true |
| Full Baths | 2 |
| Special Listing Conditions | Standard |
| Status | Active |
| Directions | From Imperial Hwy, head south on Beach Blvd, turn left on W La Habra Blvd, then turn left onto Summershade Dr. Property is on the left. |
| City | La Habra |
| Entry Location | Front Door |
| Senior Community Y/N | false |
| High School District | Fullerton Joint Union High |
| Number Of Units Total | 1 |
| MLS Area | 87 - La Habra |
| Lot Size Units | Square Feet |
| Lot Size Square Feet | 6960 |
| Listing Terms | Contract |
| Spa Features | None |
| Property Attached Y/N | false |
| Land Lease Y/N | false |
| Property Condition | Updated/Remodeled |
| Additional Parcels Y/N | false |
| Lease Considered Y/N | false |
| Structure Type | House |
| Living Area Units | Square Feet |
| Standard Status | Active |
| Occupancy Type | Vacant |
| Year Built Source | Assessor |
| Tax Lot | 34 |
| Property Sub Type Additional | Single Family Residence |
| PostalCity | LA HABRA |
Interior Features
| Interior Amenities | Breakfast Bar,Brick Walls,Crown Molding,Separate/Formal Dining Room,Eat-in Kitchen,Granite Counters,Quartz Counters,All Bedrooms Down,Attic,Bedroom on Main Level,Main Level Primary |
|---|---|
| Fireplace Features | Living Room,Wood Burning |
| Total Stories | 1 |
| Common Walls | No Common Walls |
| Air Conditioning Y/N | true |
| Heating Y/N | true |
| Window Features | Screens |
| Fireplace Y/N | true |
| Laundry Features | Common Area,Washer Hookup,Gas Dryer Hookup,Inside |
| Total Bedrooms | 4 |
| Entry Level | 1 |
| Main Level Bedrooms | 4 |
| Main Level Bathrooms | 2 |
| LivingAreaSource | Assessor |
| Total Baths | 2 |
Exterior Features
| Exterior Amenities | Lighting |
|---|---|
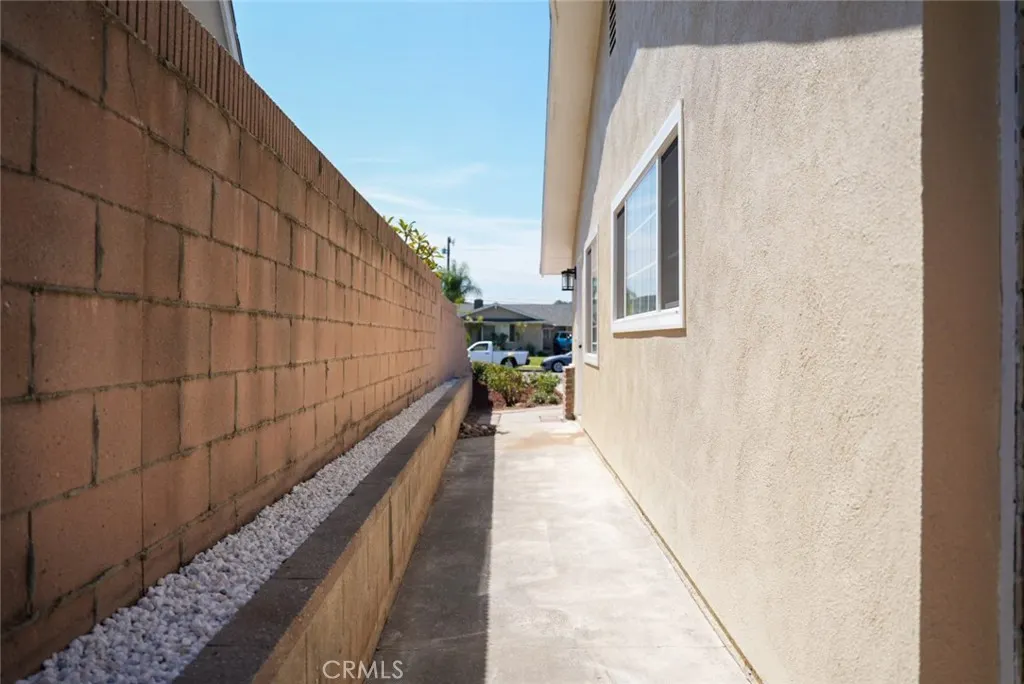
| Fencing | Block,Wood |
| Parking Features | Concrete,Driveway,Garage,Garage Faces Side |
| Water Source | Public |
| Total Parking | 2 |
| Lot Size Area | 6960 |
| Spa | false |
| Lot Size Acres | 0.1598 |
| Private Pool | false |
| Lot Size Source | Assessor |
| Door Features | Sliding Doors |
Amenities
- Foreclosure
- Views
- Short Sale
- New Construction
- Adult 55+
- Lease To Own
- No HOA Fees
- Furnished
- Primary On Main
- Air Conditioning
- Seller Finance
- Green
- Fixer Upper
- Horse
- Golf
- Fireplace
- Deck
- Garage
- Basement
- Pool
Property vs Single Family Average in 90631
Price
Year Built
 Based on information from California Regional Multiple Listing Service, Inc. as of September 18, 2026 1:19 PM UTC This information is for your personal, non-commercial use and may not be used for any purpose other than to identify prospective properties you may be interested in purchasing. Display of MLS data is usually deemed reliable but is NOT guaranteed accurate by the MLS. Buyers are responsible for verifying the accuracy of all information and should investigate the data themselves or retain appropriate professionals. Information from sources other than the Listing Agent may have been included in the MLS data. Unless otherwise specified in writing, Broker/Agent has not and will not verify any information obtained from other sources. The Broker/Agent providing the information contained herein may or may not have been the Listing and/or Selling Agent.
